Coating Thickness & Porosity
Measure coating layers, black-area porosity, and Vickers indentation dimensions
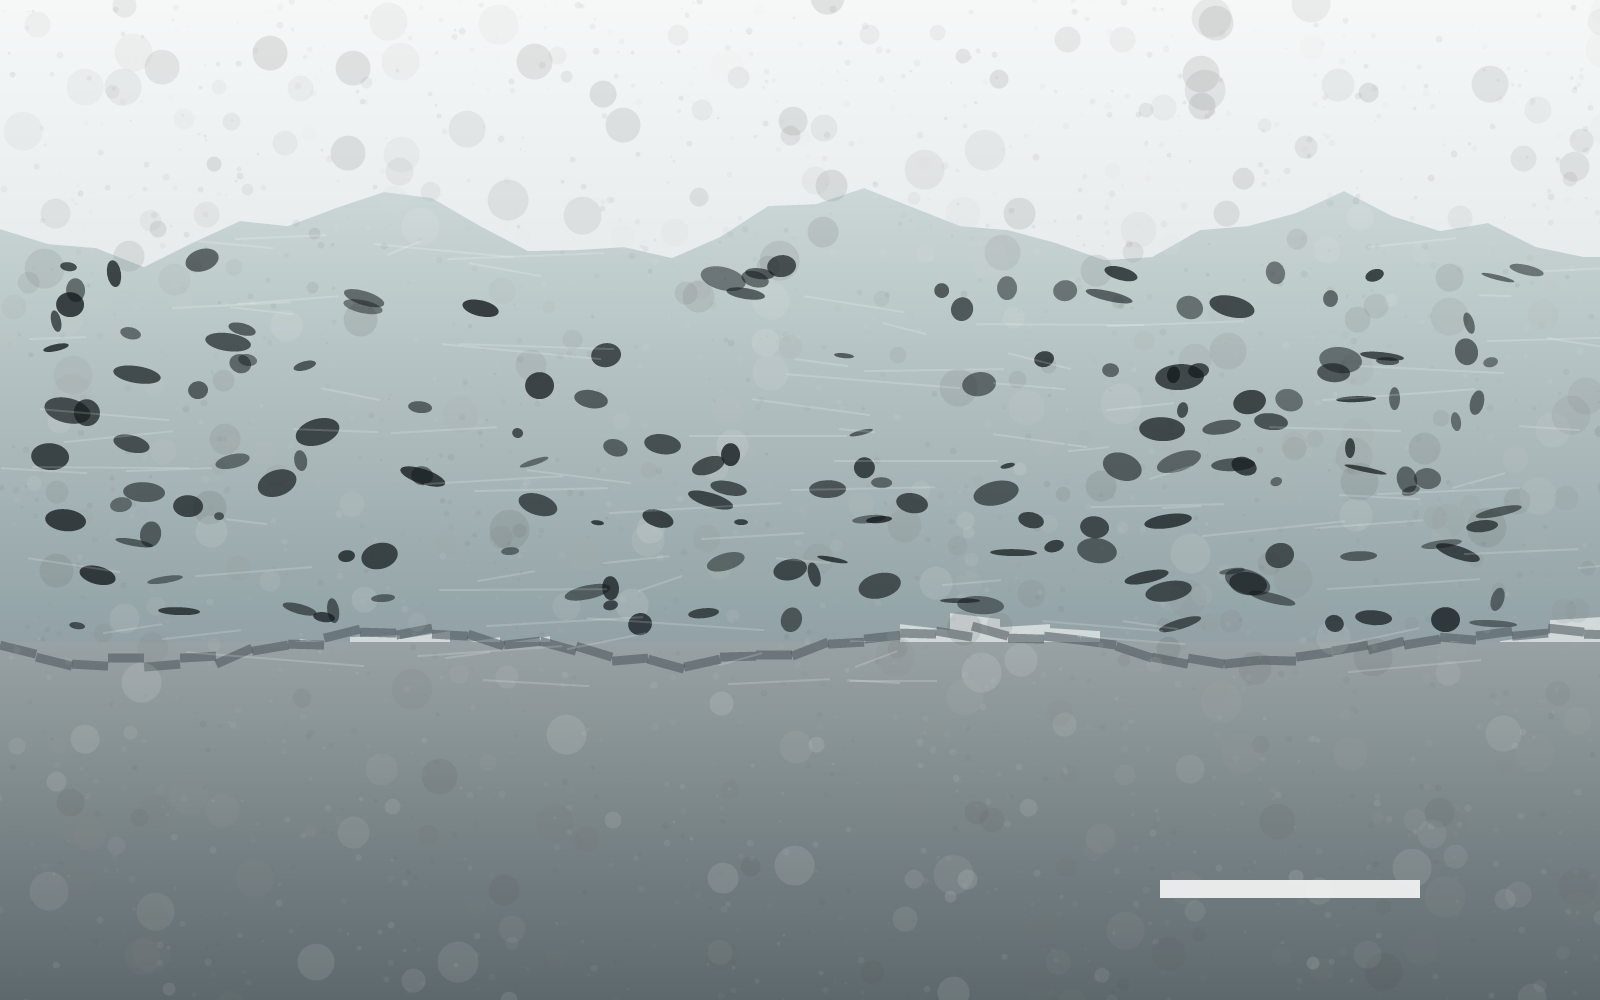
Example outputs shown for illustration. Numbers depend on your samples and protocol.
Results
What the analysis returns, tied back to the image it came from.
Thickness Statistics
Report average thickness, standard deviation, minimum, maximum, range, and individual measurement points from the sample image.
Adjustable Porosity Threshold
Use a grayscale threshold slider to define black pore regions, then export porosity percentage, pore count, and overlay masks for review.
Vickers Hardness Measurements
Measure both indentation diagonals, record the applied load, calculate hardness when calibration inputs are available, and export dimensioned images.
Calibrate to Real-World Units
Set scale from a scale bar or known feature so thickness, pore size, and indentation diagonals report in microns. Without calibration, results stay in pixels.
From image to reviewed result
- 1
Upload
Load coating cross-section or Vickers indentation images
- 2
Calibrate
Set scale from a scale bar, known feature, or pixel mode
- 3
Measure
Profile coating thickness and segment black pore regions by threshold
- 4
Export
Download CSV results, summary tables, and dimensioned overlay images
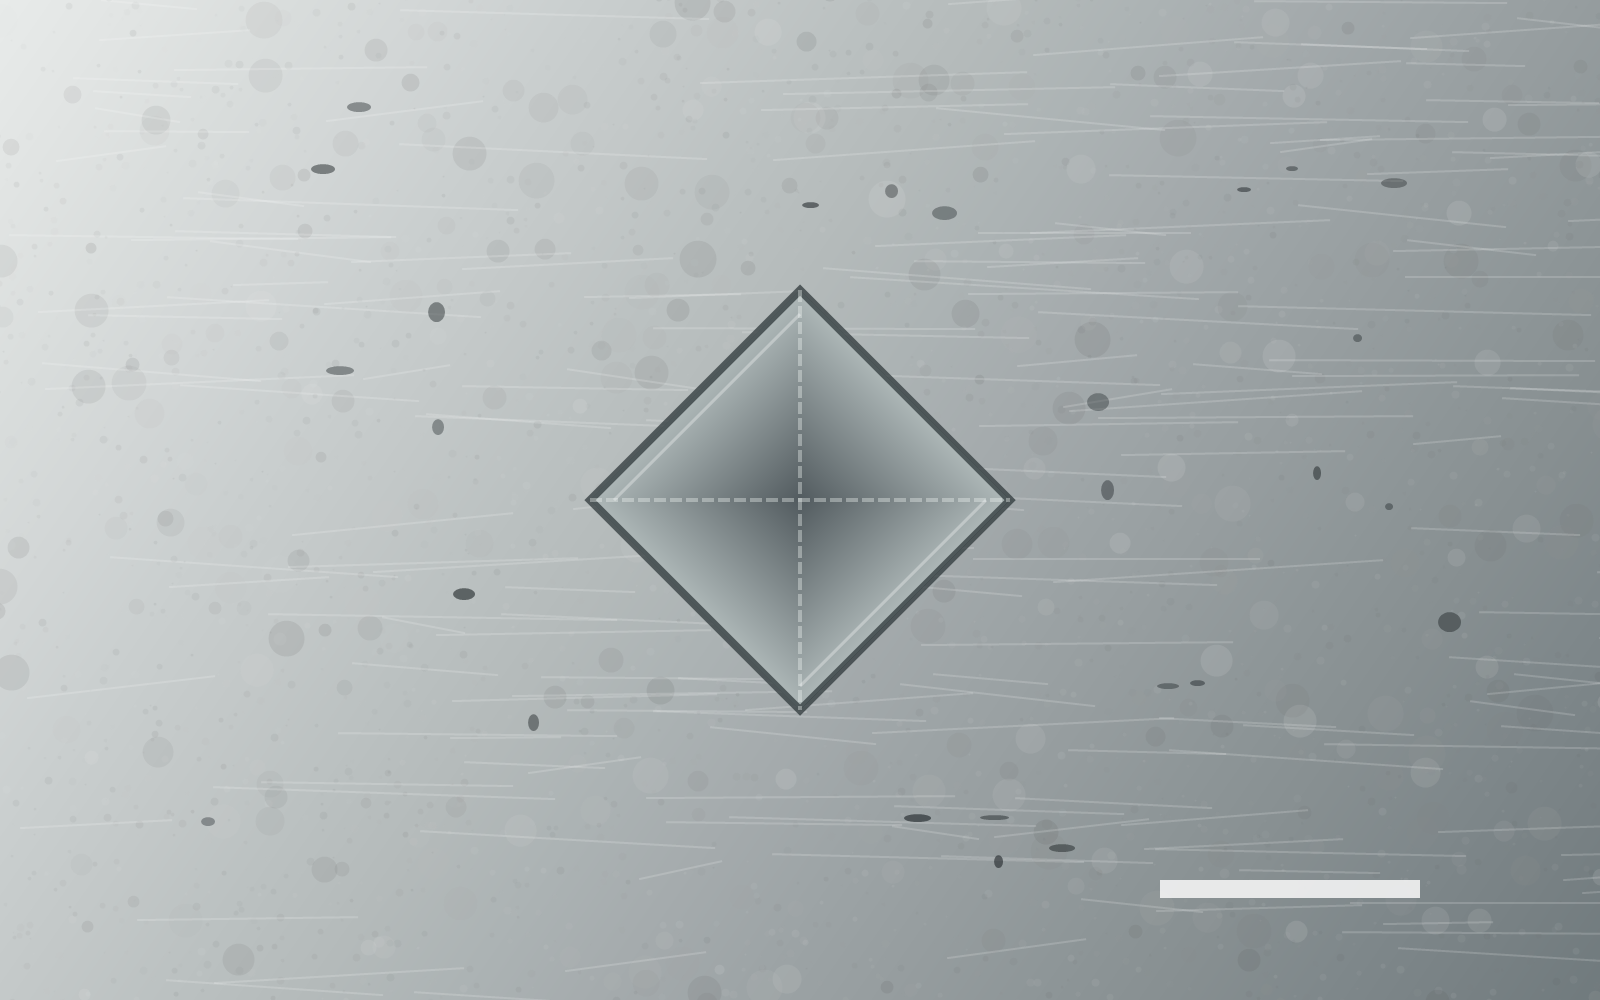
Outputs for coating QC and hardness review
Illustrative outputs from the coating thickness, porosity, and Vickers indentation workflows. Results are shown as calibrated overlays, summary statistics, and exportable tables.
Thickness table
Average thickness, standard deviation, minimum, maximum, range, and point-by-point measurements.
Porosity overlay
Black-area segmentation mask controlled by an adjustable grayscale threshold.
Hardness image export
Vickers diagonal dimensions and formula-ready hardness fields for calibrated images.
Works with your existing tools
Try it free
Browser-based tools — your data never leaves your machine.
Coating Thickness & Porosity with ConductVision Image
Analyze coating cross-sections and hardness-test images with one repeatable ConductVision workflow. The protocol measures average coating thickness, standard deviation, minimum and maximum thickness, black-area porosity with an adjustable grayscale threshold, and Vickers indentation diagonals for dimensioned image exports.
Not sure this is the right measurement?
Send a representative image and your measurement goal. A ConductVision scientist will confirm whether this is the right fit, or point you to the closer workflow, before you commit to a quote.


Send a sample image and a measurement goal
We will show the closest ConductVision workflow and flag what needs custom validation for your images.