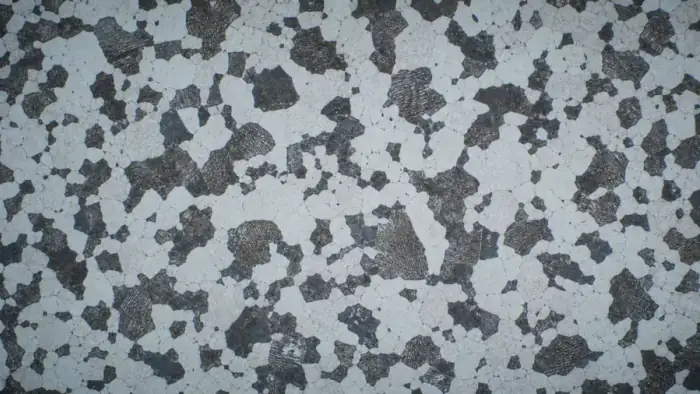
Materials vision software for measurement, inspection, and digital twins.
Connect microscopy, SEM, CT, macro imaging, and video inspection to calibrated measurements, reviewable overlays, batch exports, and digital-twin-ready material records.
- 52
- Applications across 7 measurement families.
- 7+
- Standards referenced, from grain size to pilling.
- 10
- Shared primitives behind every page.
- 100%
- Outputs reviewable. Overlays and thresholds logged.
Measure the structures your lab already reviews by eye
7 visual measurement families, one reviewable engine. Each routes into concrete applications for metals, coatings, powders, textiles, electronics, and geology.
Microstructure & metallography
Grains, phases, inclusions, and fracture surfaces from optical and SEM micrographs.
Surface, coating & corrosion
Coatings, films, corrosion, wear, and wettability across the surface-engineering stack.
Powder, particle & granular
Size, shape, and dispersion from micro to nano, for powders, catalysts, and minerals.
Textile, polymer & composite
Pilling, fibers, films, and inclusions for soft and fiber-reinforced materials.
Additive & advanced manufacturing
Powder to post-build, and the electrodes behind modern energy storage.
Semiconductor, packaging & electronics
Wafers, films, packages, thermal hardware, boards, and joins: defect class, density, and geometry.
Geology, minerals & porous
Pores, minerals, grains, and fractures from thin sections and micro-CT.
The application atlas
52 applications across 7 measurement families. Search by your material problem — grain size, pilling, corrosion, pores, inspection video, or digital-twin inputs — and open the closest workflow. Several link to existing ConductVision pages.
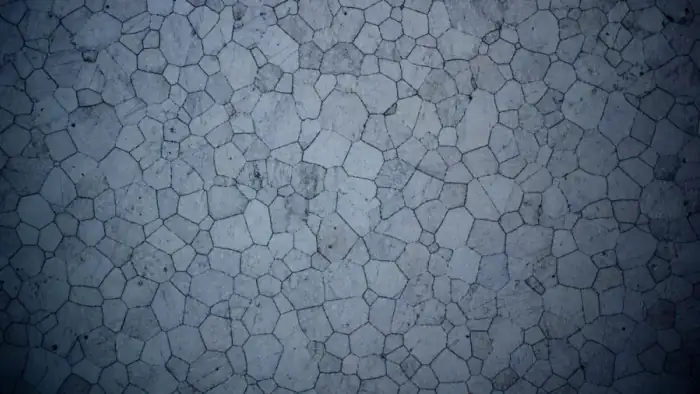 MicrostructureASTM E112
Grain size analysis
Average grain size and full distributions, traced automatically from etched micrographs.
MicrostructurePhase & microstructure fraction
Segment phases and constituents to quantify area fraction and spatial distribution.
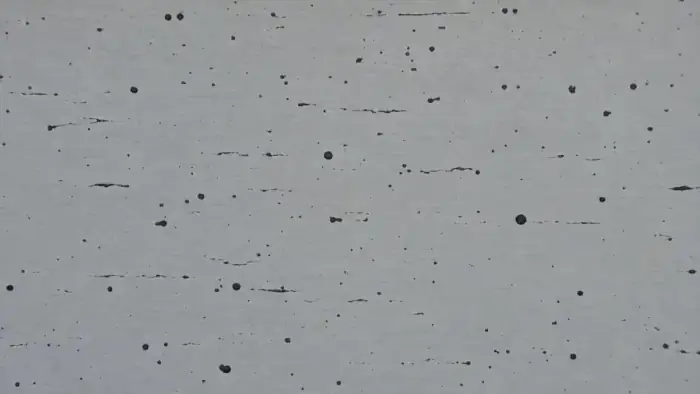 MicrostructureASTM E1245
Inclusion & content rating
Detect and classify inclusions, then rate content by type and severity across fields.
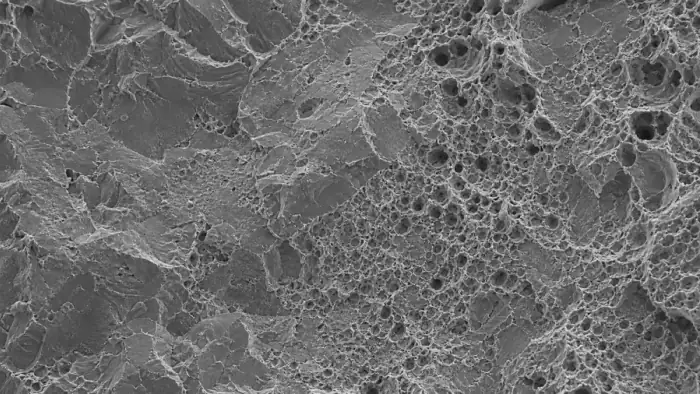 Microstructure
Fractography
Segment ductile dimple, cleavage, fatigue, and intergranular regions on fracture surfaces.
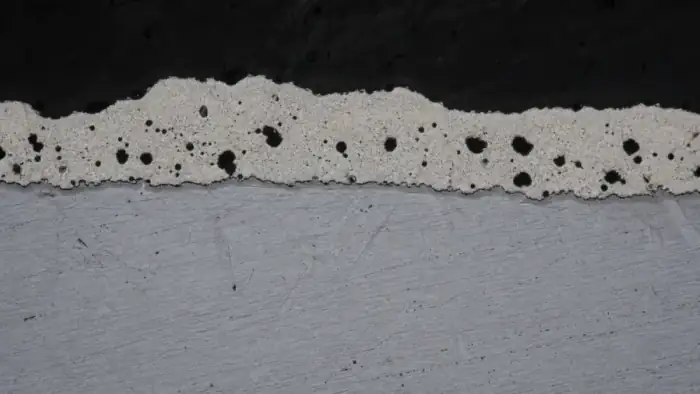 SurfaceConductImage workflow
Paint & coating analysis
Measure paint and coating thickness, porosity, coverage, and review-ready overlays from calibrated images.
SurfaceCoating thickness & porosity
Thickness profiles and sub-surface porosity from polished coating cross-sections.
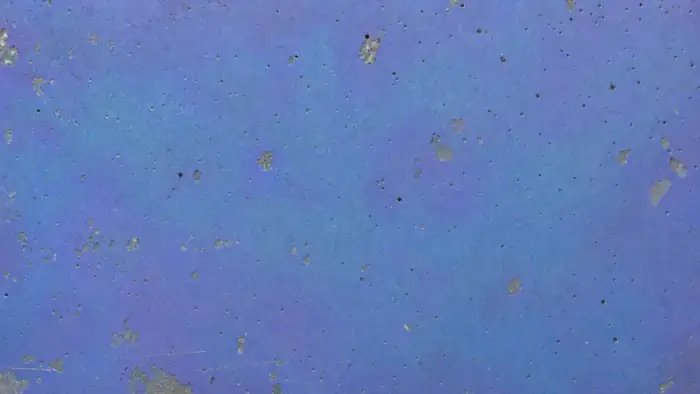 Surface
Coating & film coverage
Quantify surface coverage, holidays, and uniformity for films and thin coatings.
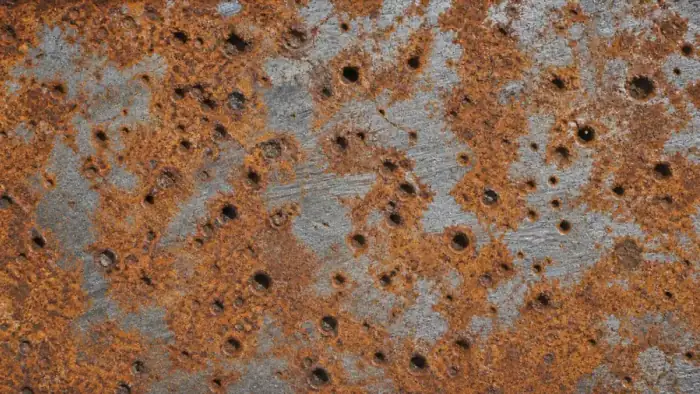 Surface
Corrosion & pitting
Segment rust by class, count pits, and track coverage across time points.
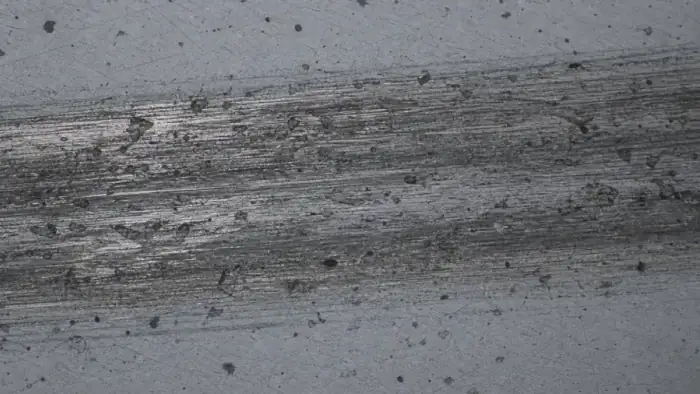 Surface
Wear, scratch & roughness
Measure wear tracks, scratches, and delamination from tribology and surface images.
 Surface
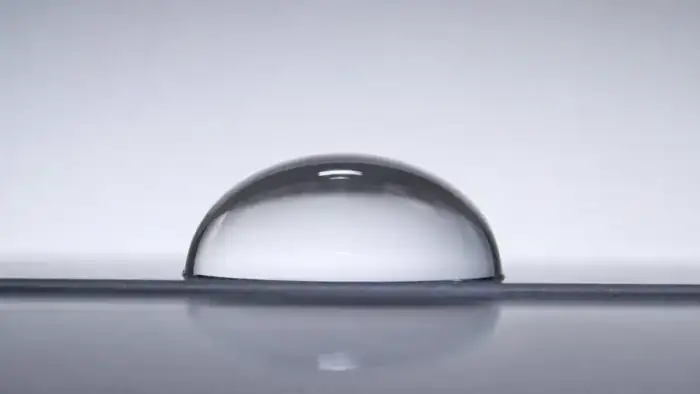
Contact angle & wettability
Extract droplet geometry and static contact angle from sessile-drop images.
 Surface
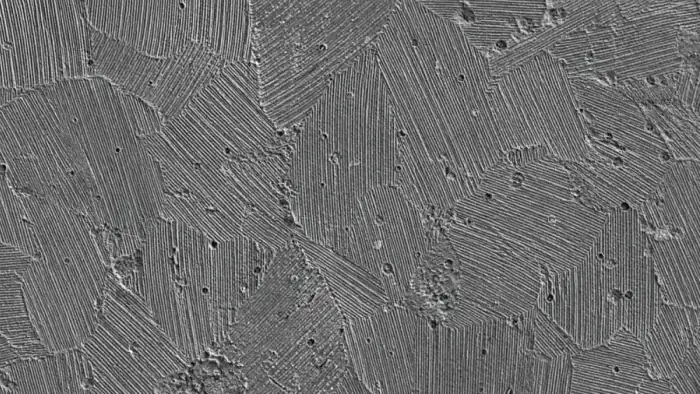
Surface texture analysis
Texture, domain size, and anomaly heatmaps from microscopy, SEM, and AFM exports.
 PowderISO 13322-1
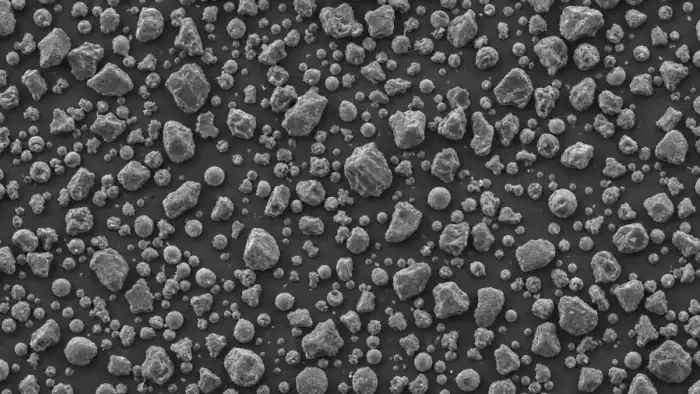
Particle size analysis
Static image-analysis particle sizing with shape descriptors across full fields.
 Powder
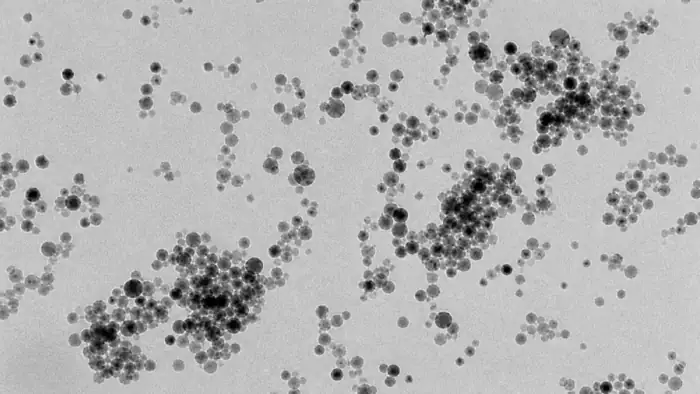
Nanoparticle analysis
TEM and SEM particle size, shape, and agglomeration for nanomaterials and catalysts.
 Powder
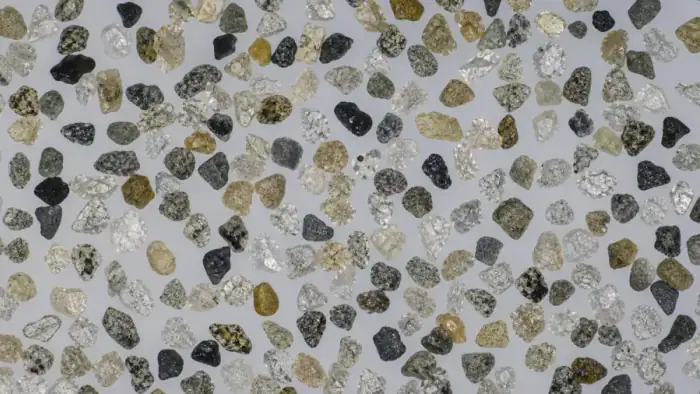
Mineral & granular analysis
Particle size, shape, and mineral-class proxies for mineral processing streams.
 TextileWorked example
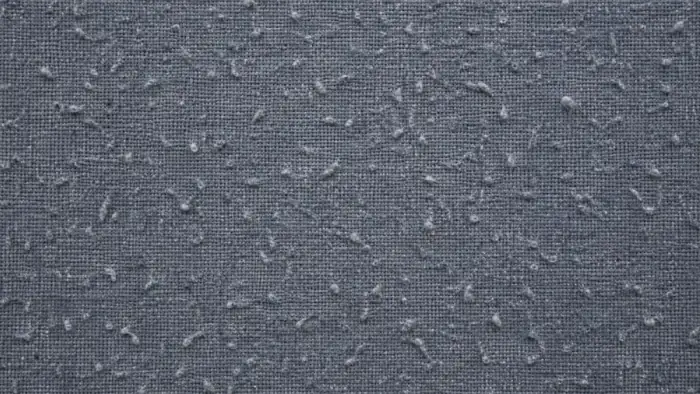
Textile pilling grade
Predict an ISO pilling grade from a fabric image, with density and the features behind the call.
 Textile
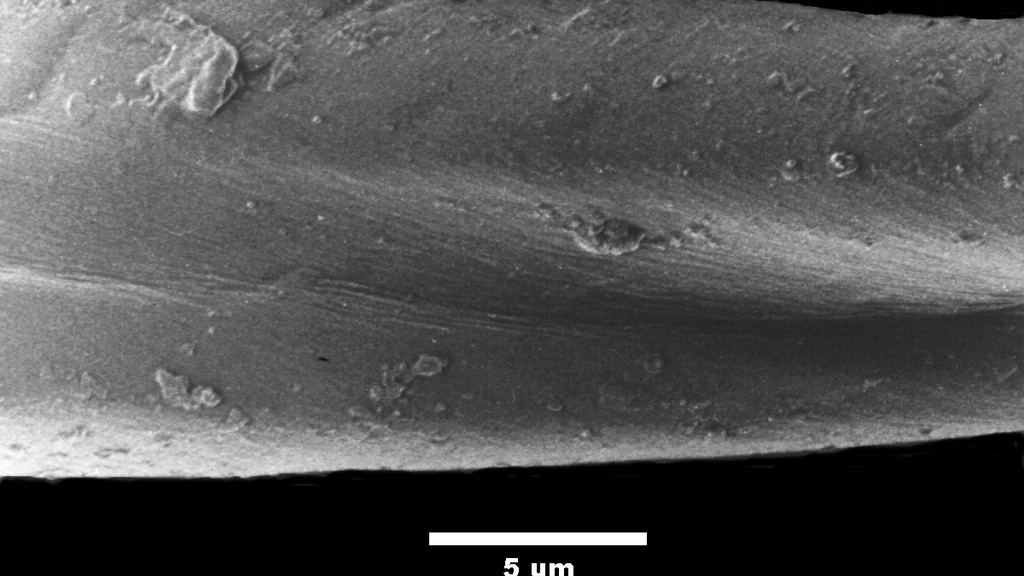
Fiber diameter distribution
Mean diameter, CV%, and D10/D50/D90 for wool, synthetic, and nanofiber, measured from the image.
 Textile
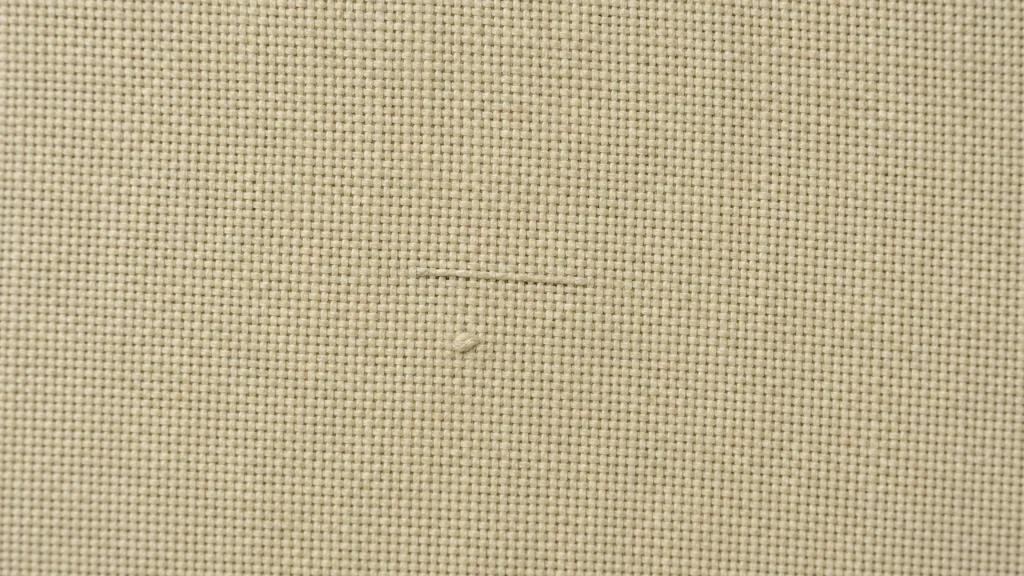
Fabric inspection (4-point)
Detect fabric defects, assign demerit points by size, and total them per 100 square yards.
 Textile
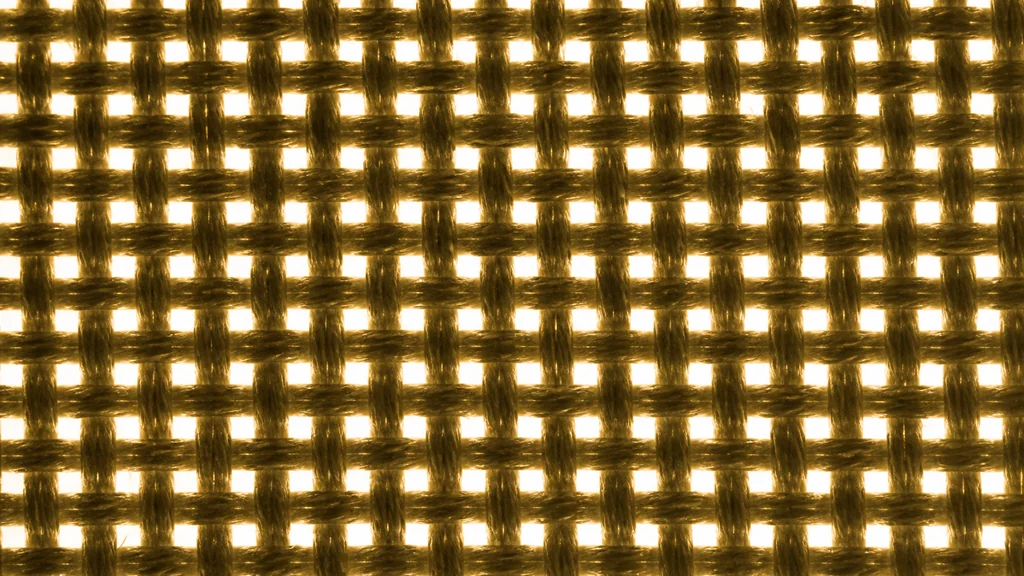
Cover factor & open area
Optical open area, pore size distribution, and cover uniformity measured on the actual fabric.
 Textile
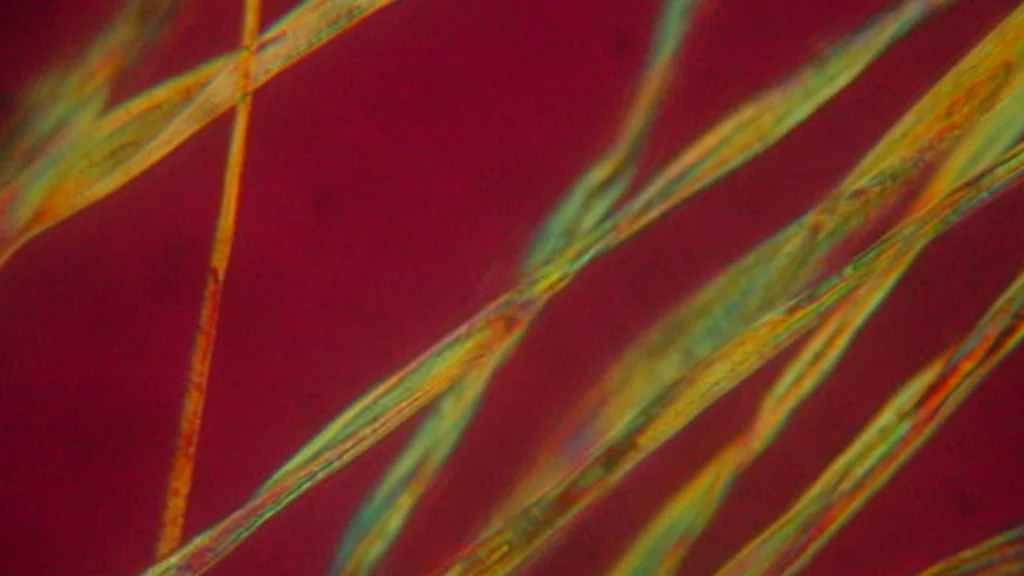
Foreign fiber contamination
Find polypropylene, coloured, and foreign fibers in the web before they reach the dyehouse.
 Textile
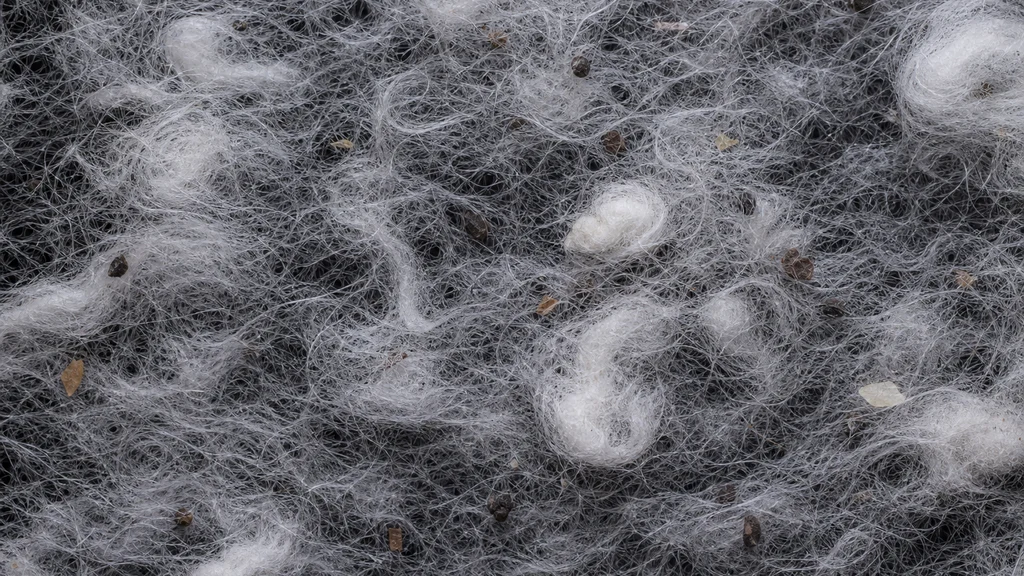
Nep & trash count
Count neps, seed-coat fragments, and trash per gram of cotton web, sized and classified.
 Textile
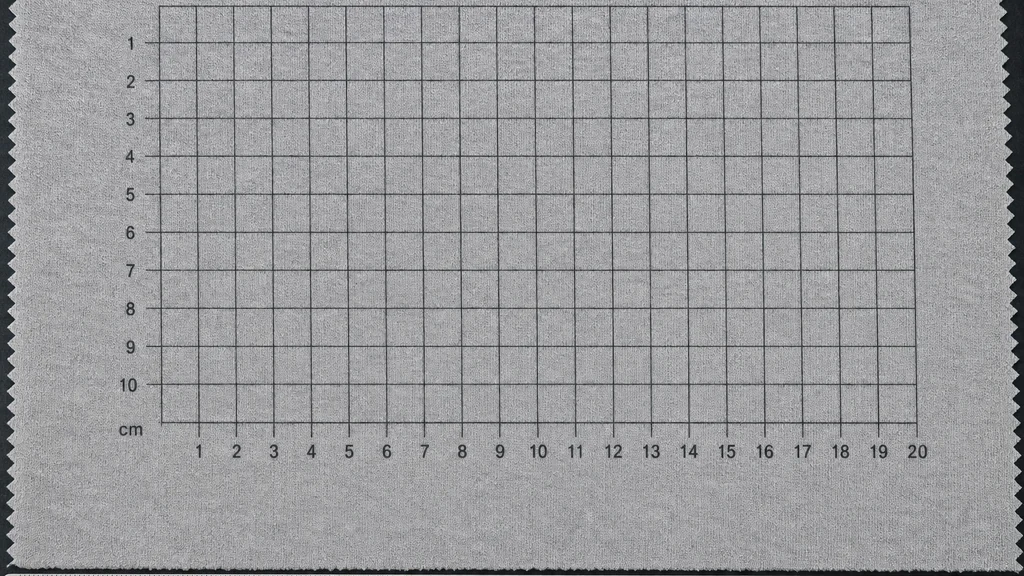
Dimensional stability & skew
Warp and weft shrinkage plus skew, measured from marked-square photographs before and after wash.
 Semiconductor
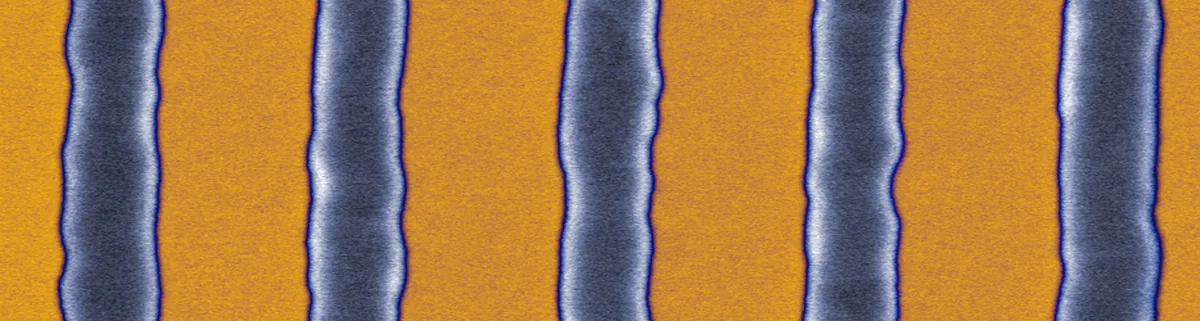
Critical dimension (CD) metrology
Line width, space, and via diameter measured from top-down images, with per-feature tables.
 Semiconductor
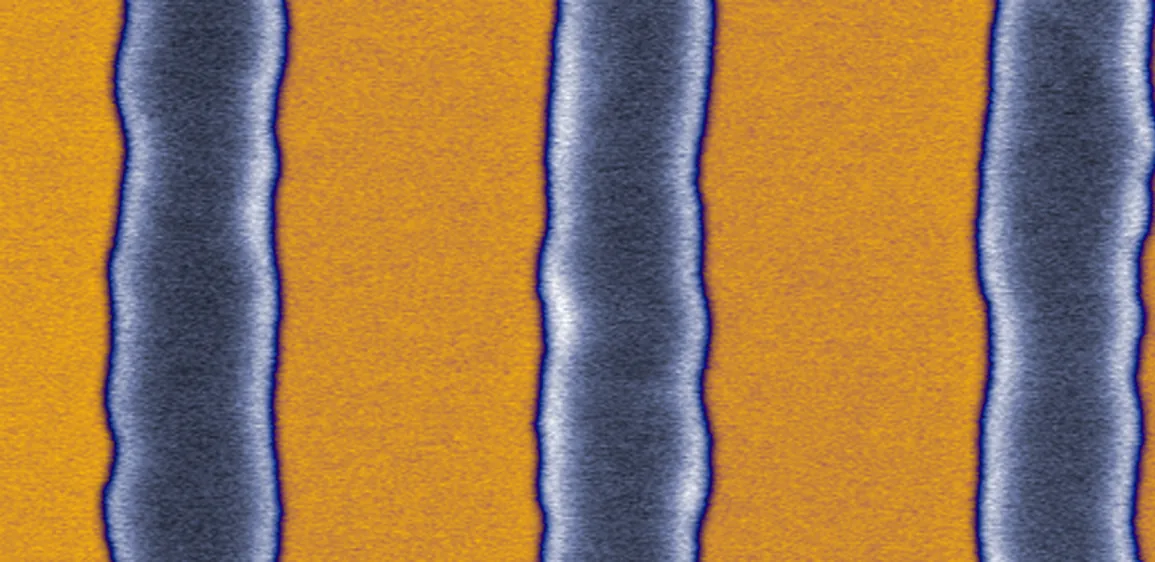
Line edge & width roughness (LER / LWR)
Line edge and line width roughness as 3-sigma deviation along patterned lines.
 Semiconductor
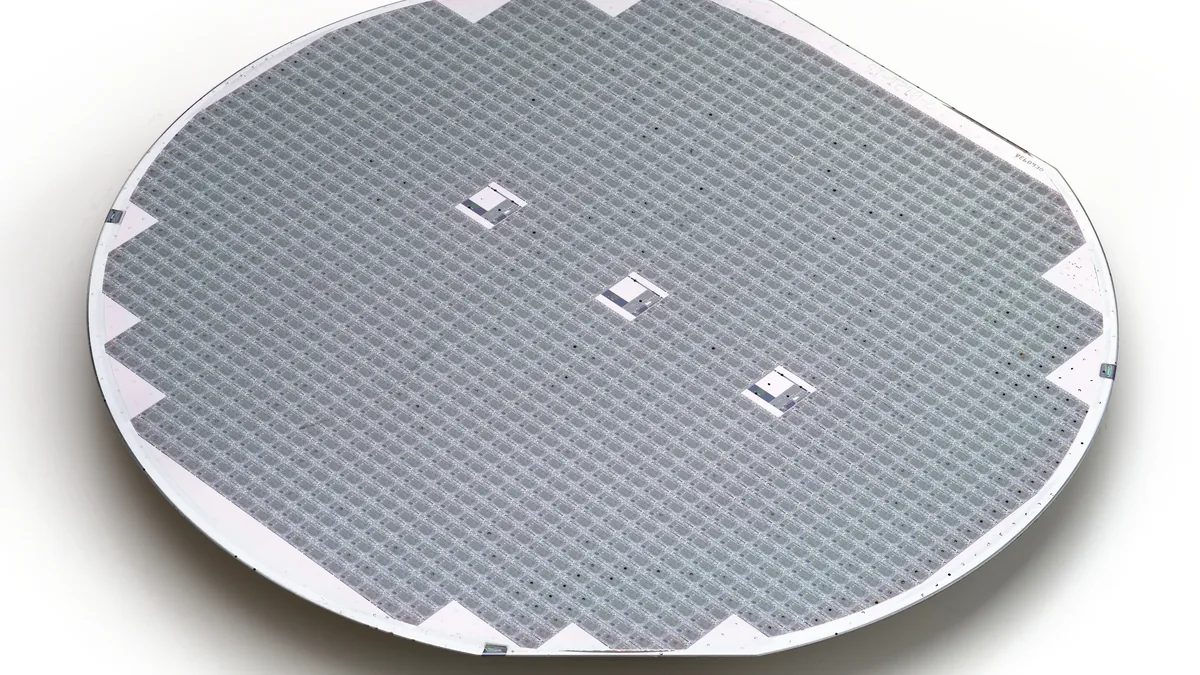
Wafer defect map & binning
Detect, locate, size, and bin defects across a wafer into a spatial map.
 Semiconductor
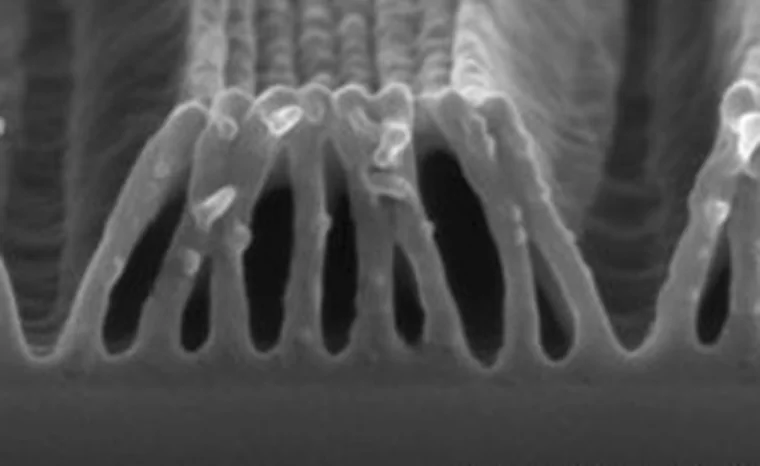
Photoresist pattern defects
Detect resist pattern collapse, bridging, footing, and scumming after develop.
 Additive
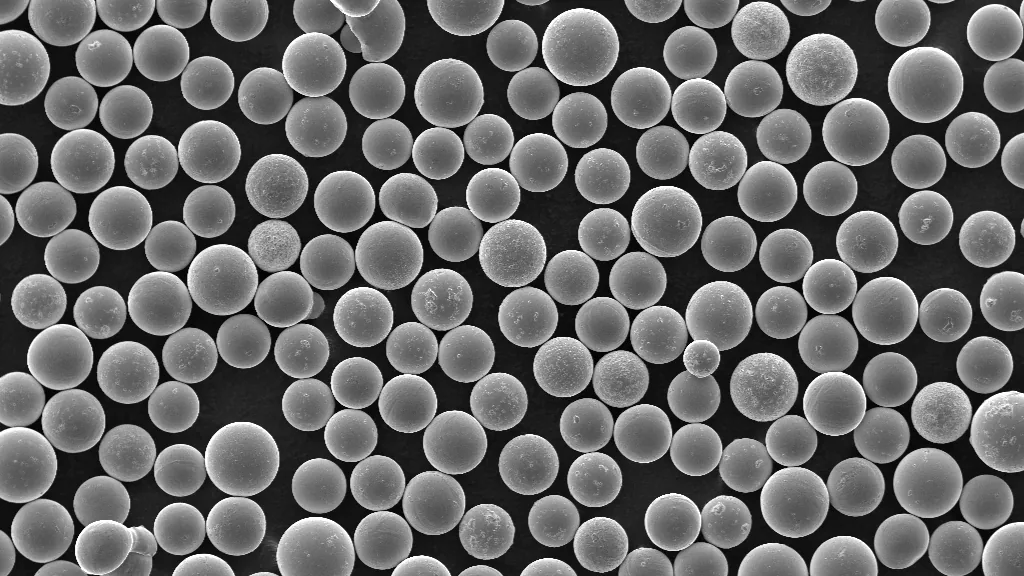
Metal powder feedstock QC
Particle size, sphericity, and satellite fraction for metal AM feedstock.
 Additive
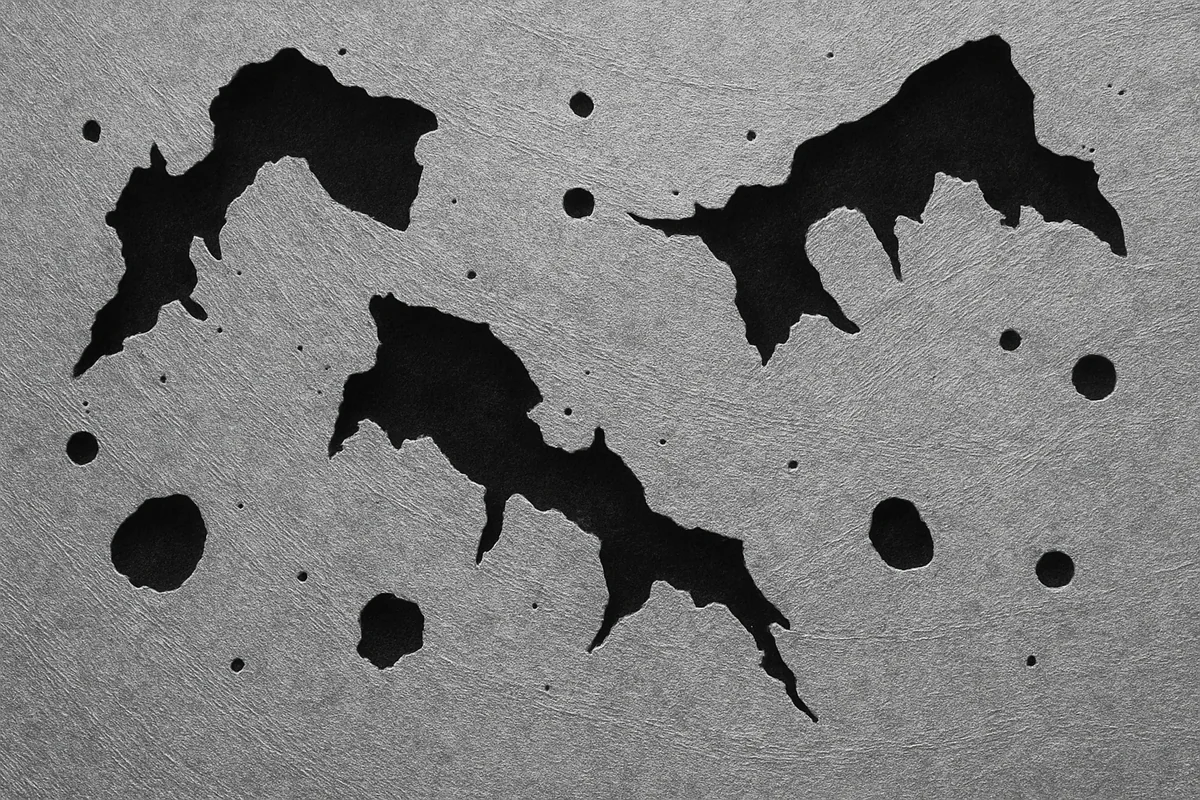
Printed-part porosity
Porosity fraction with lack-of-fusion versus gas-pore classification from a cross-section.
 Additive
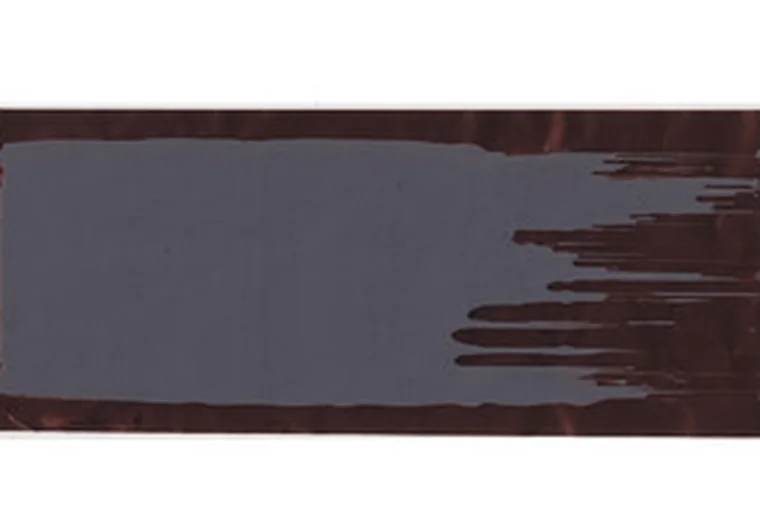
Battery electrode coating defects
Detect pinholes, agglomerates, streaks, and uncoated patches on electrode coatings.
 Semiconductor
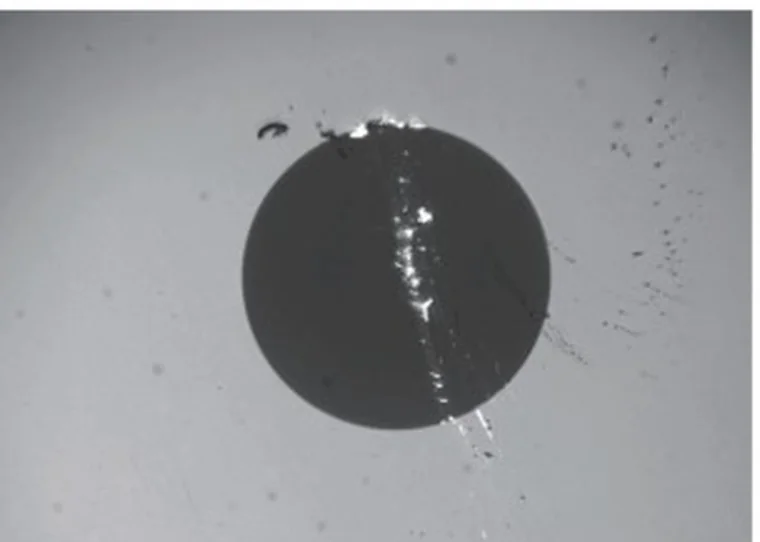
Fiber optic end-face inspection
Count and grade scratches and defects by zone on a connector end-face, per IEC 61300-3-35.
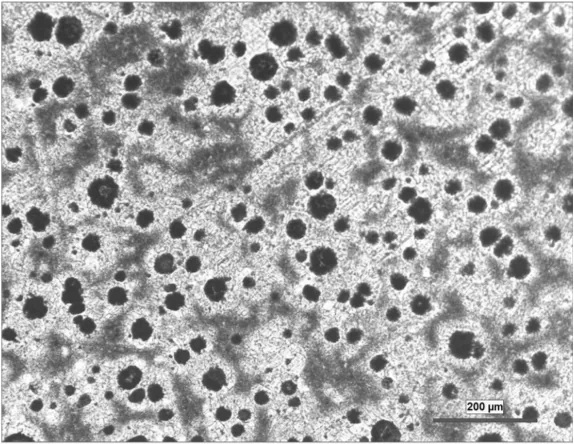 Microstructure
Graphite nodularity
Nodularity percentage and nodule count per mm2 for ductile and compacted graphite iron.
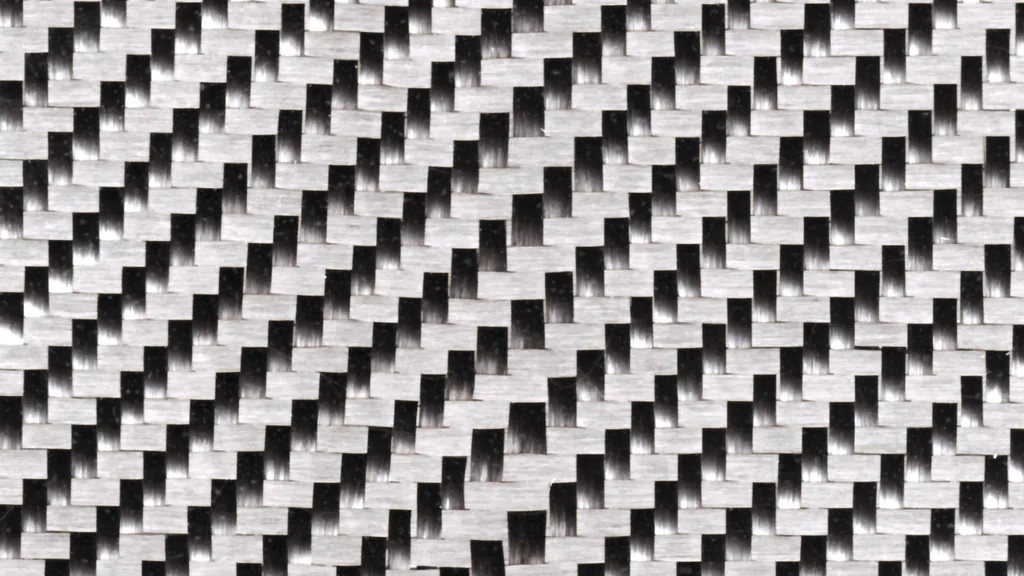 Textile
Composite fiber orientation
Fiber orientation, void content, and ply defects from polished sections and CT slices.
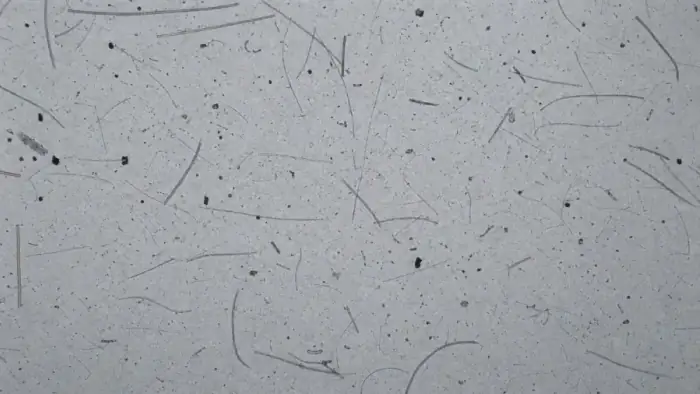 Textile
Fiber & inclusion analysis
Count and size fibers and inclusions, with area fraction and class breakdowns.
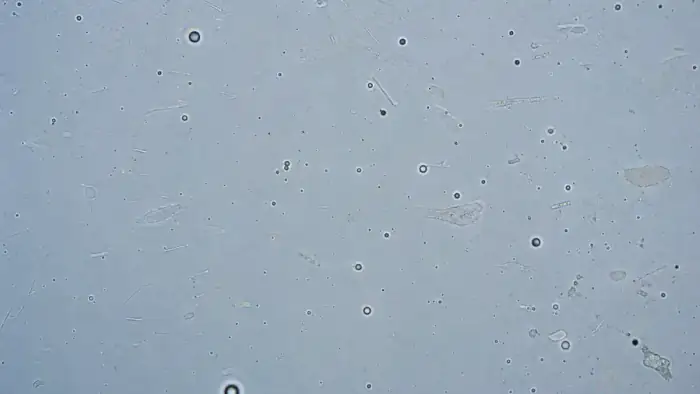 Textile
Polymer film & membrane defects
Pinholes, bubbles, scratches, and coverage uniformity for films and membranes.
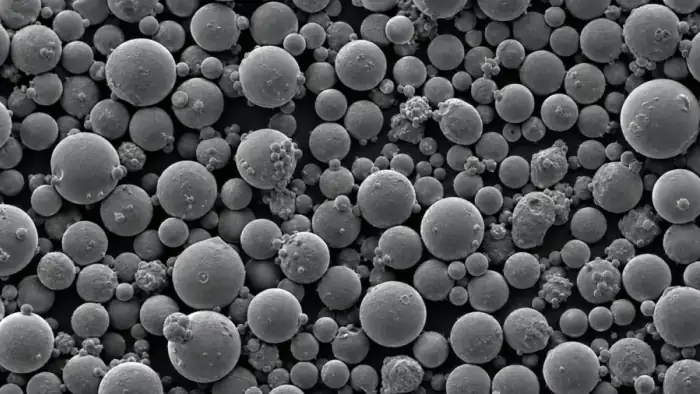 Additive
Additive manufacturing QC
From powder morphology to post-build cross-sections: layer anomalies and pore maps.
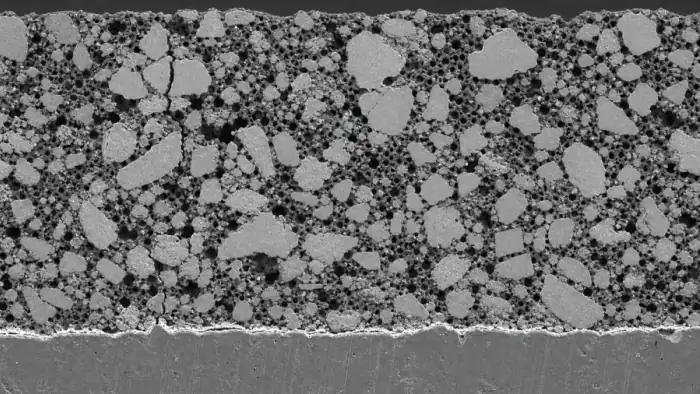 Additive
Battery electrode analysis
Coating, particle, pore, and crack measurements for electrodes, before and after cycling.
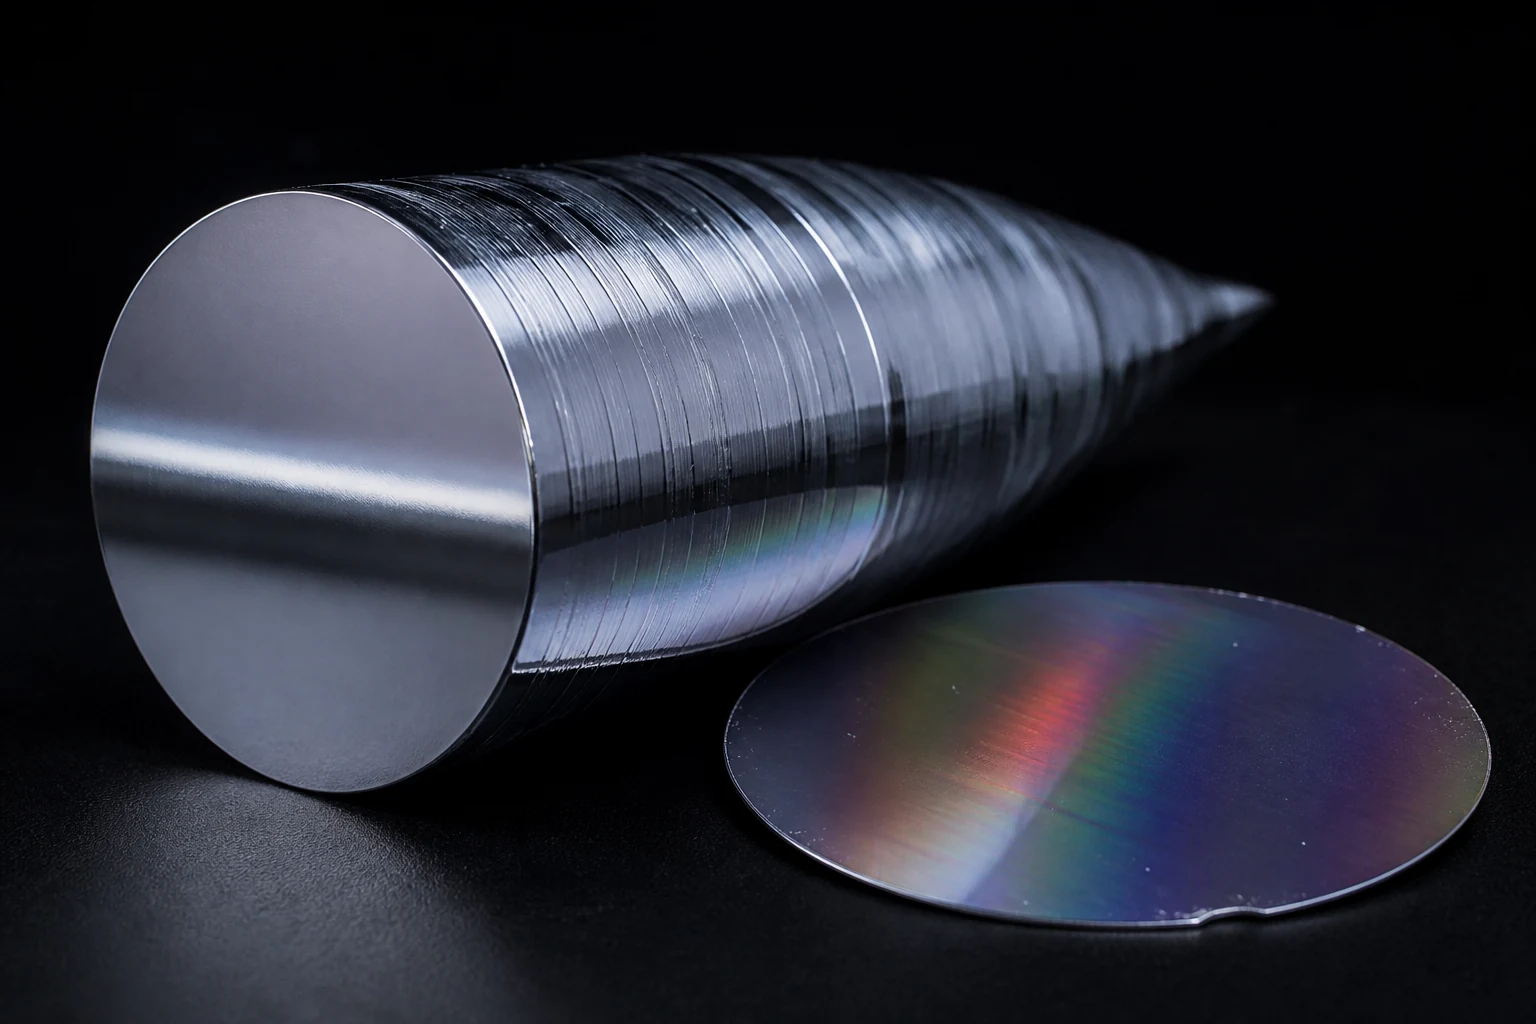 Semiconductor
Silicon ingot & wafer quality
Review crystal-origin defects, surface particles, and saw damage before wafers enter the process flow.
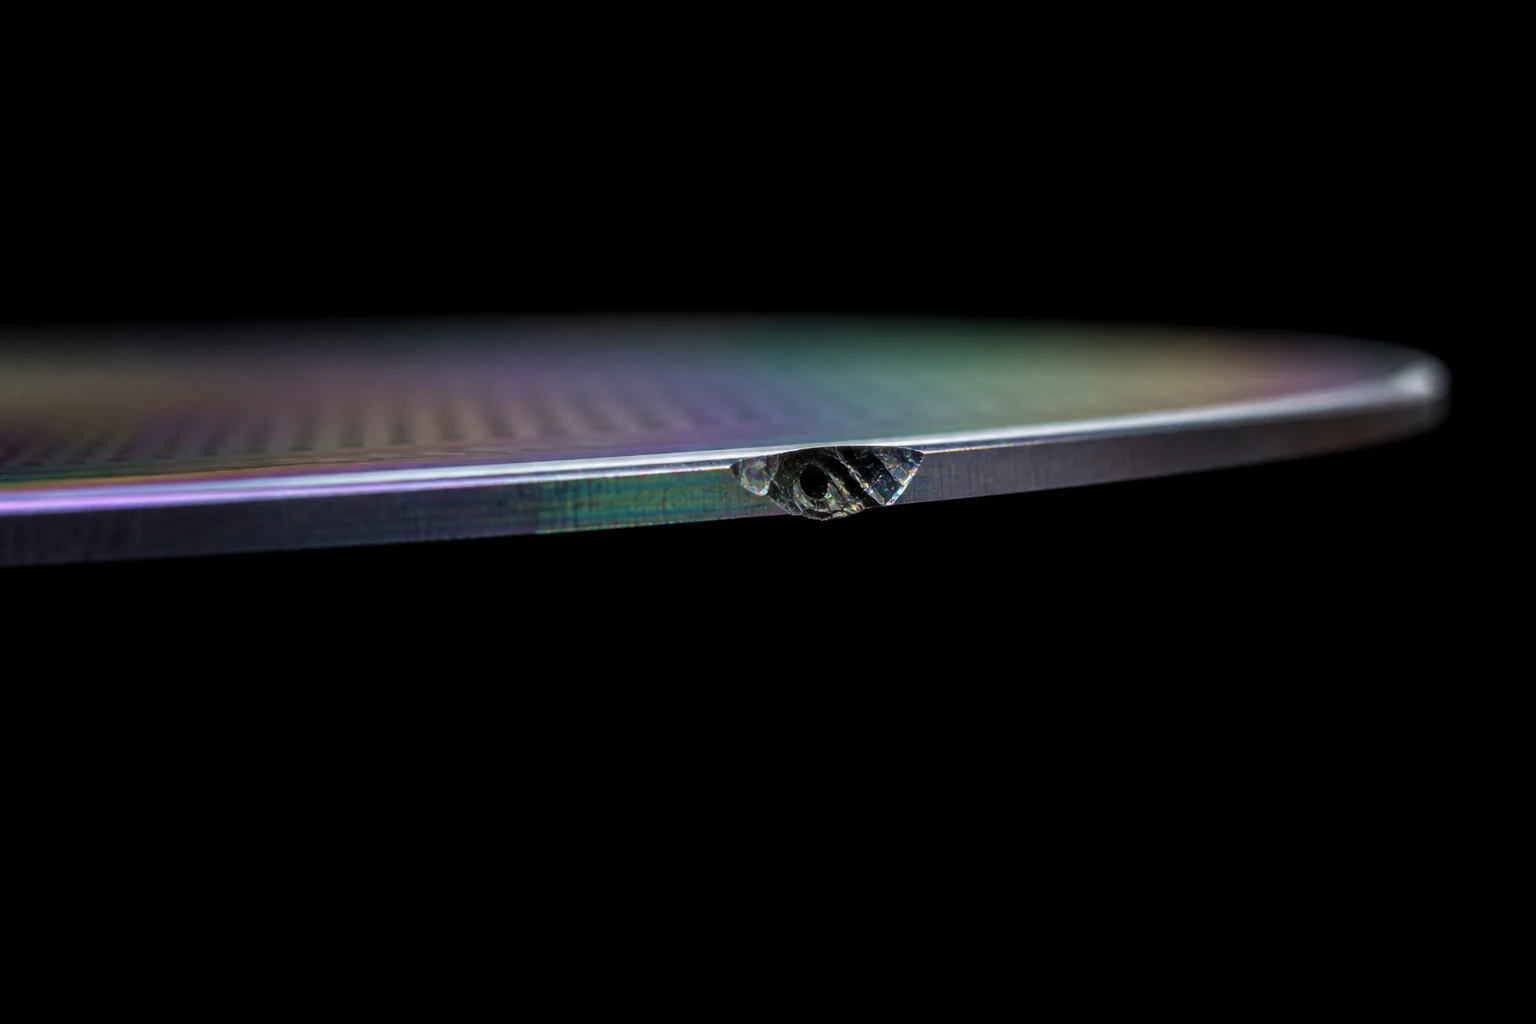 Semiconductor
Wafer edge, bow & warp inspection
Locate edge chips and measure image-derived edge geometry before handling, lithography, or packaging.
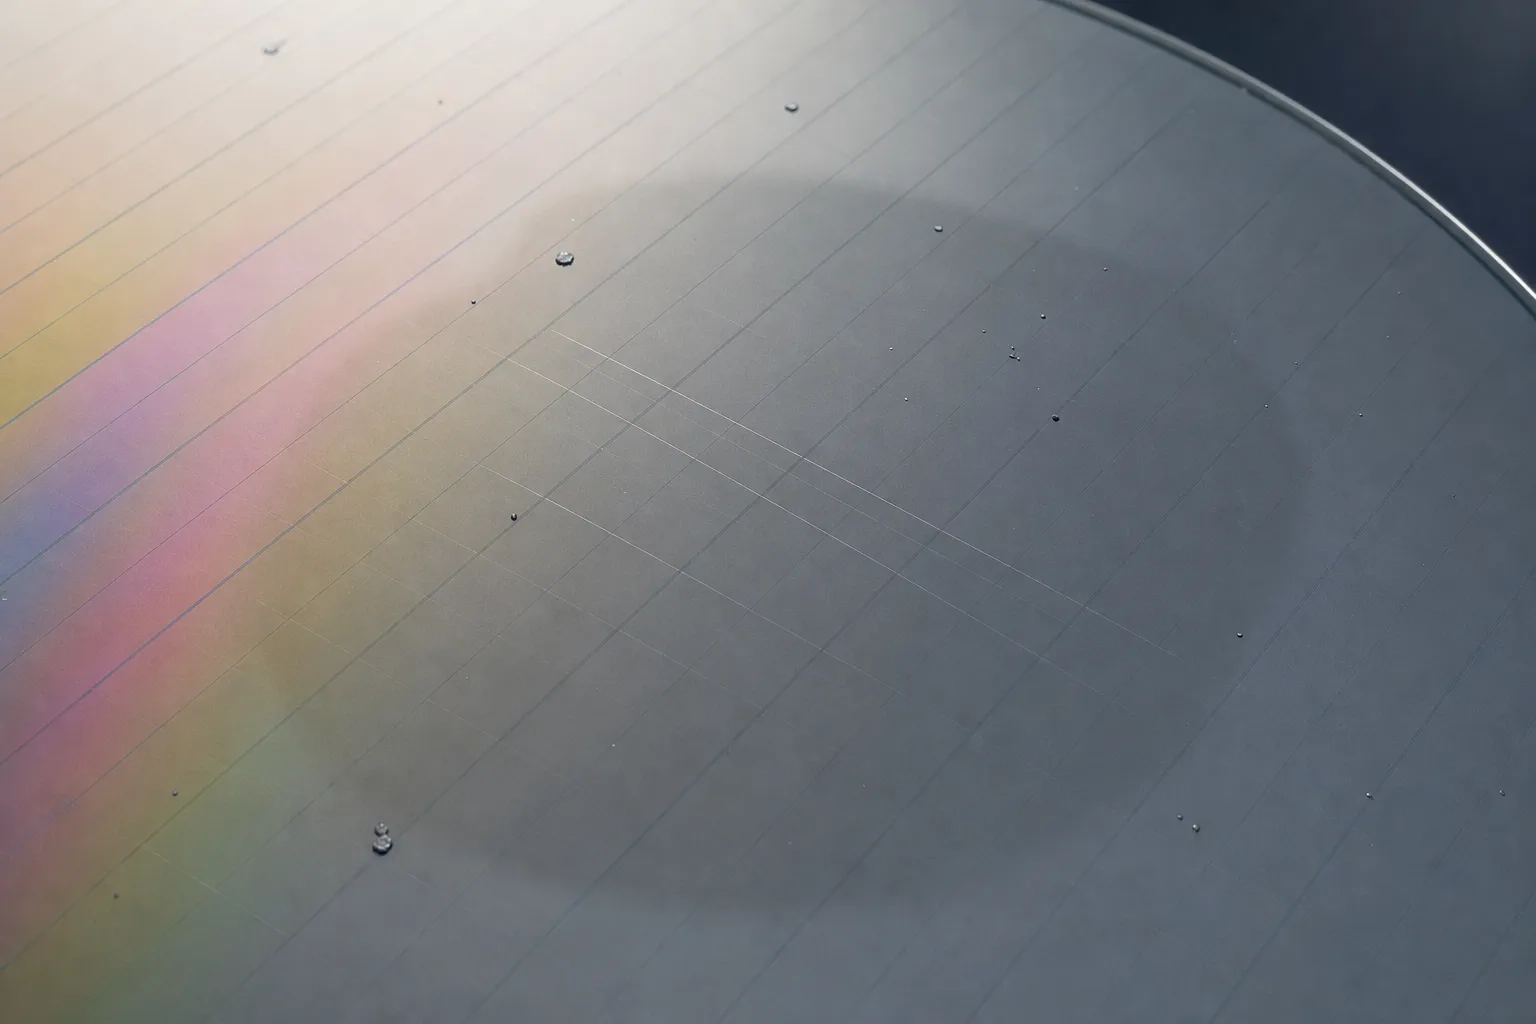 Semiconductor
CMP scratch & planarization inspection
Locate scratches, residual particles, dishing, and erosion signatures after chemical mechanical planarization.
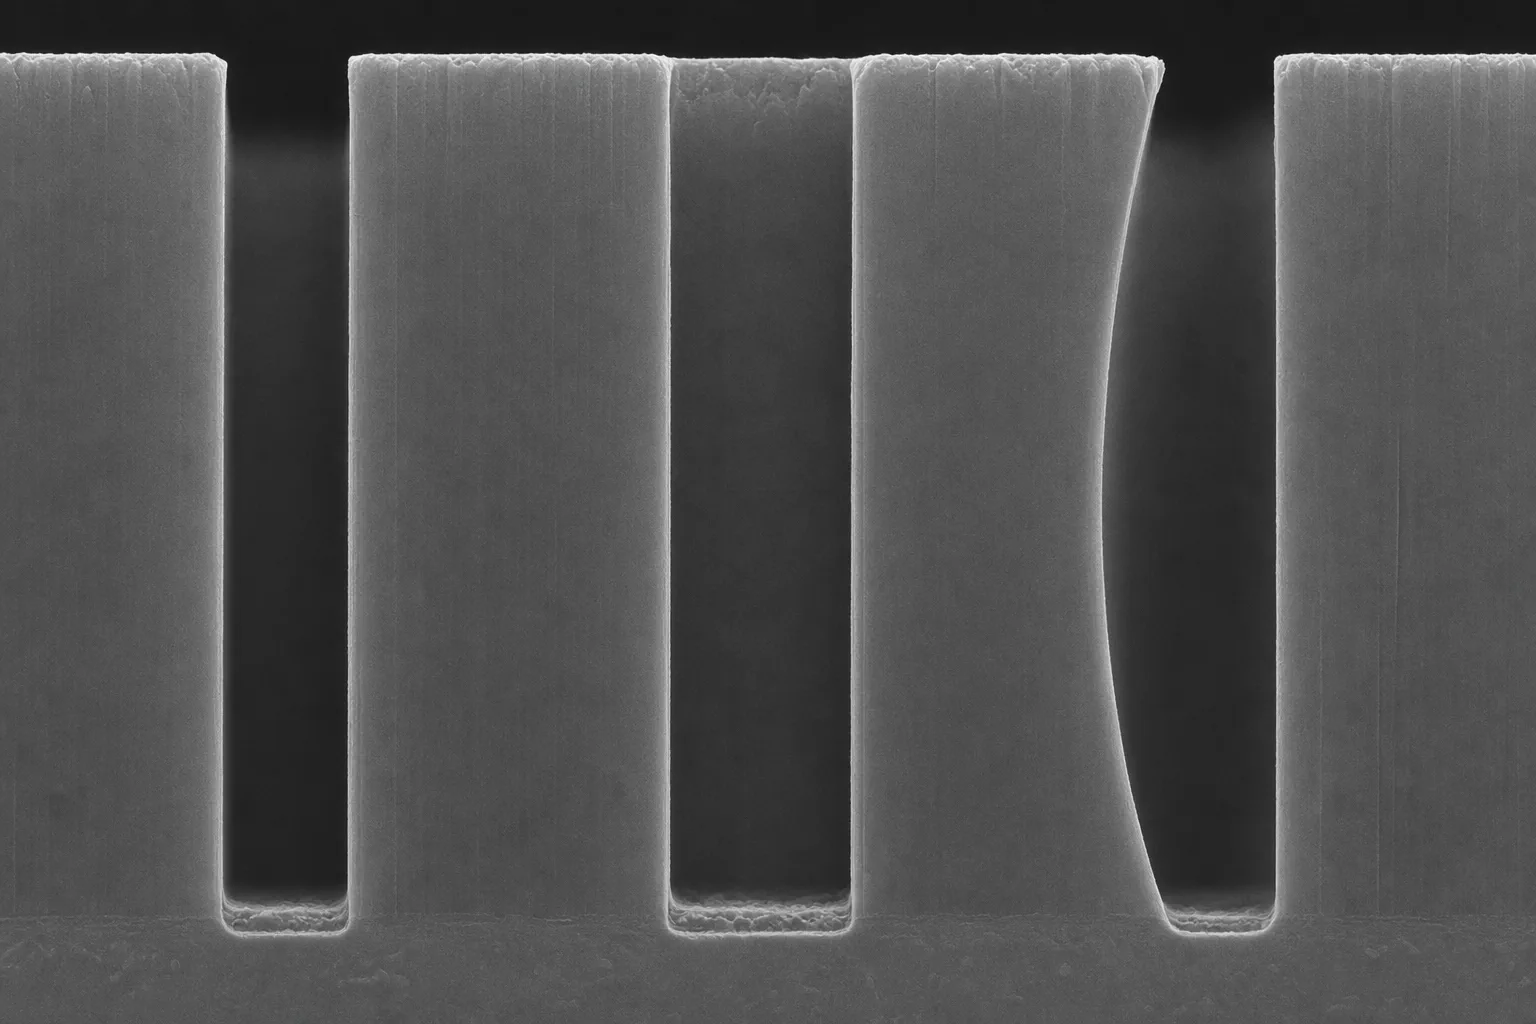 Semiconductor
Etch profile & high-aspect-ratio metrology
Measure trench width, depth, sidewall angle, bowing, taper, and bottom residue from cross-section images.
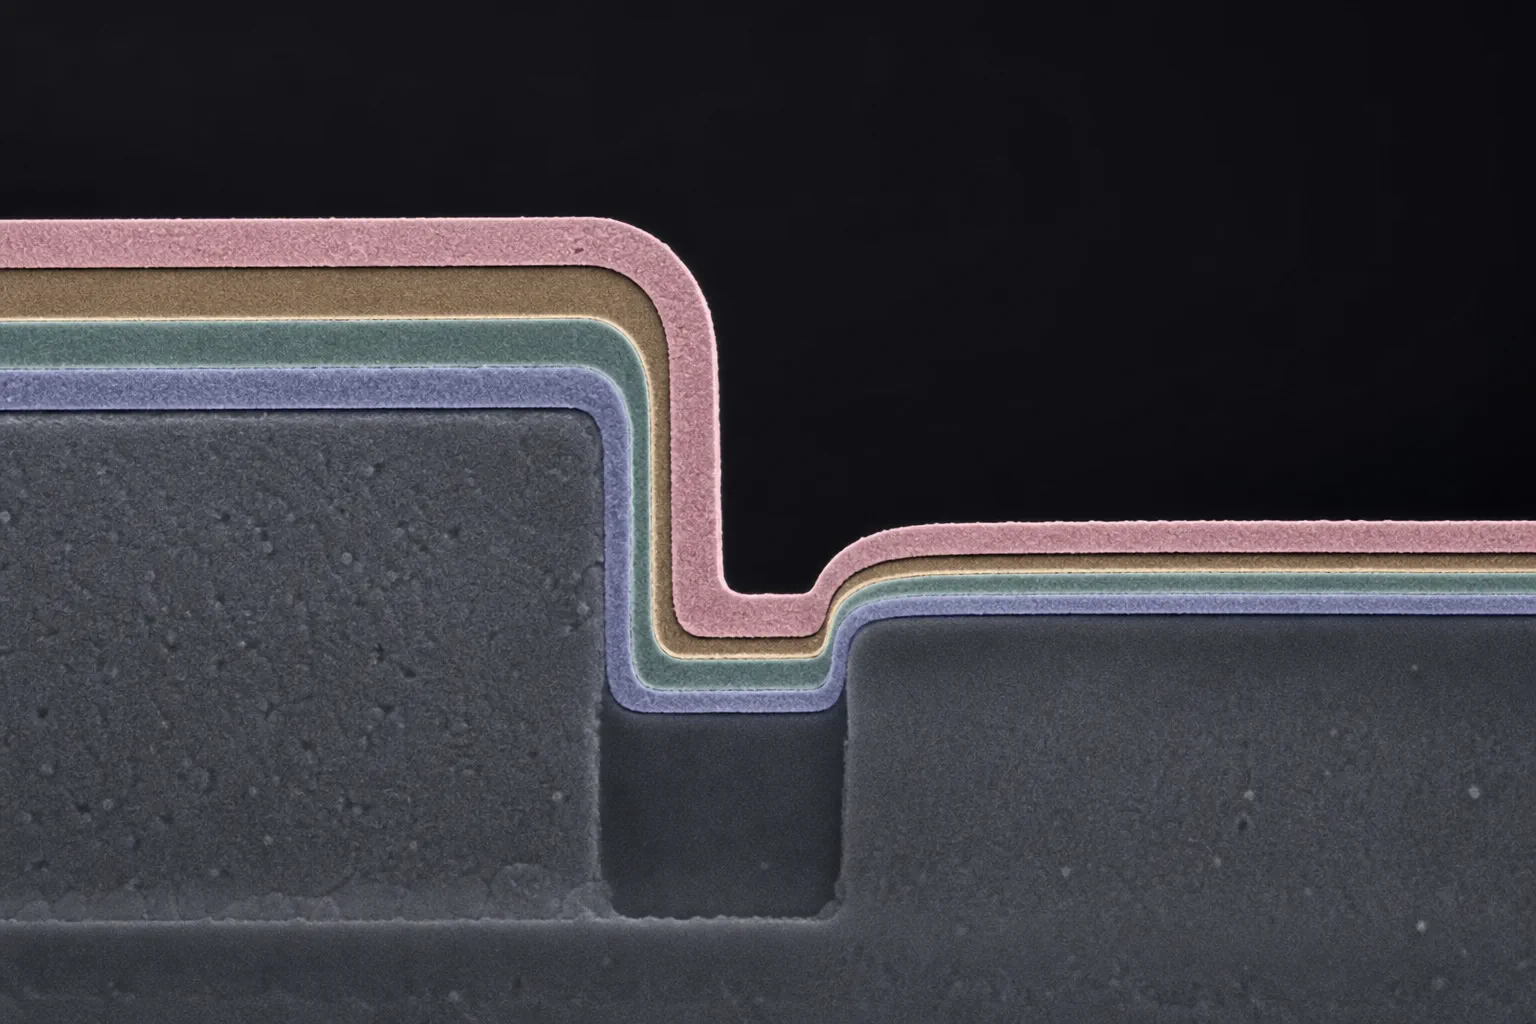 Semiconductor
Thin-film step coverage & uniformity
Quantify layer thickness and step coverage across planar and topographic semiconductor features.
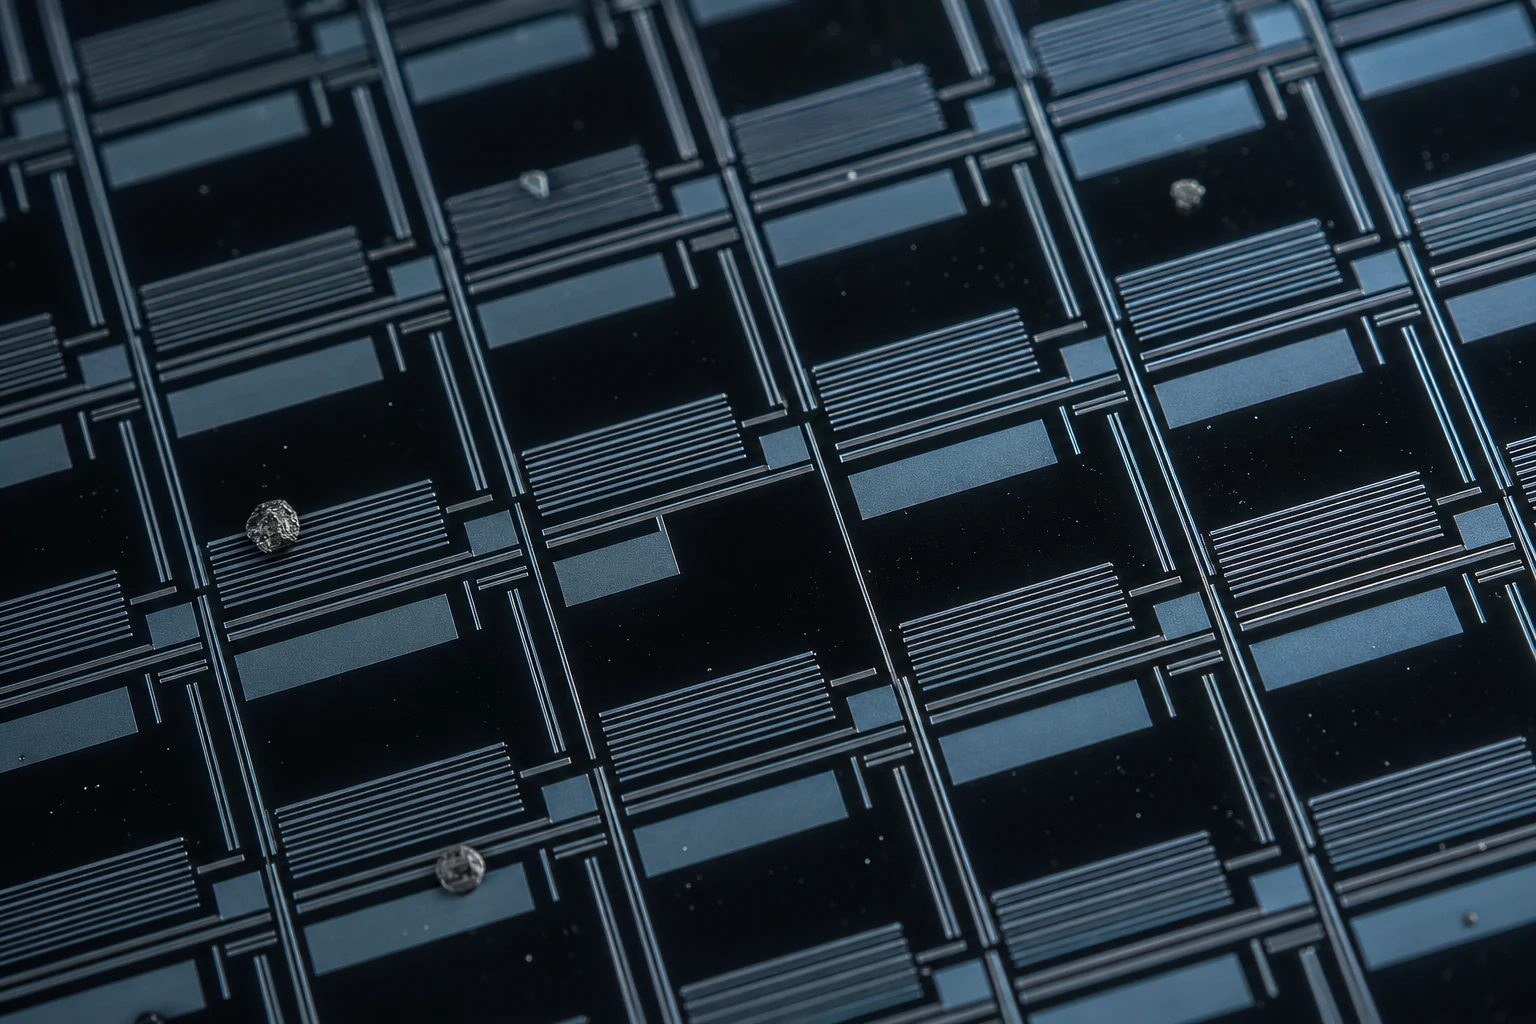 Semiconductor
Reticle & photomask defect review
Locate missing features, pinholes, particles, and pattern deviations in reticle and photomask images.
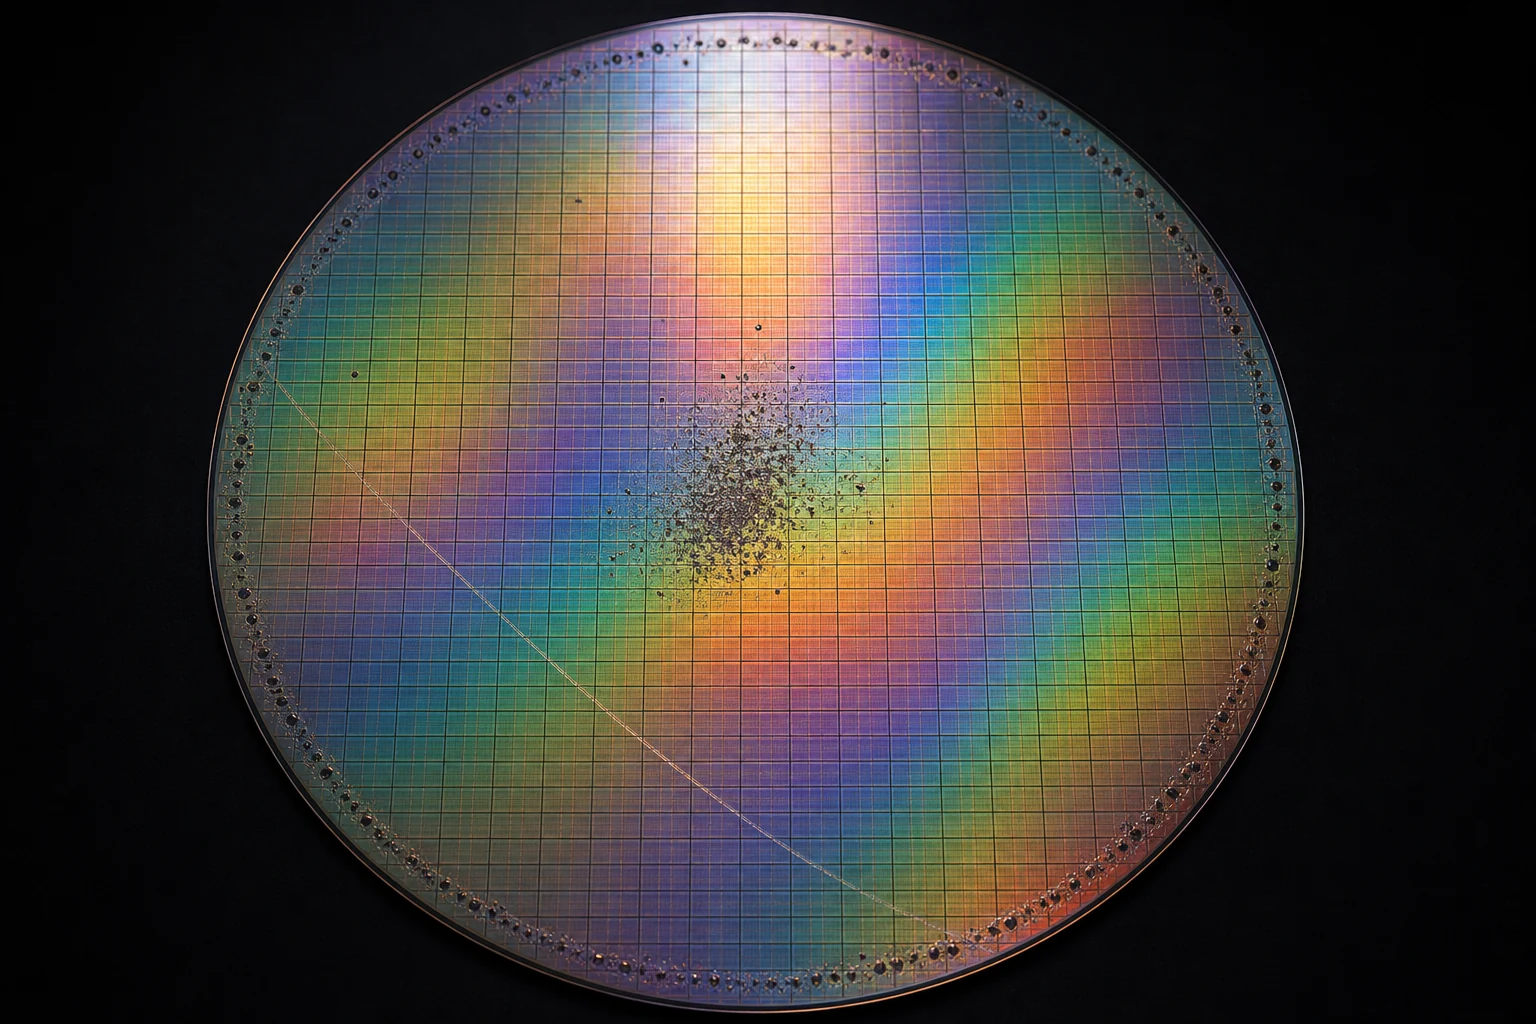 Semiconductor
Wafer-map clustering & excursion analysis
Group edge rings, scratch signatures, center clusters, and repeaters into reviewable spatial patterns.
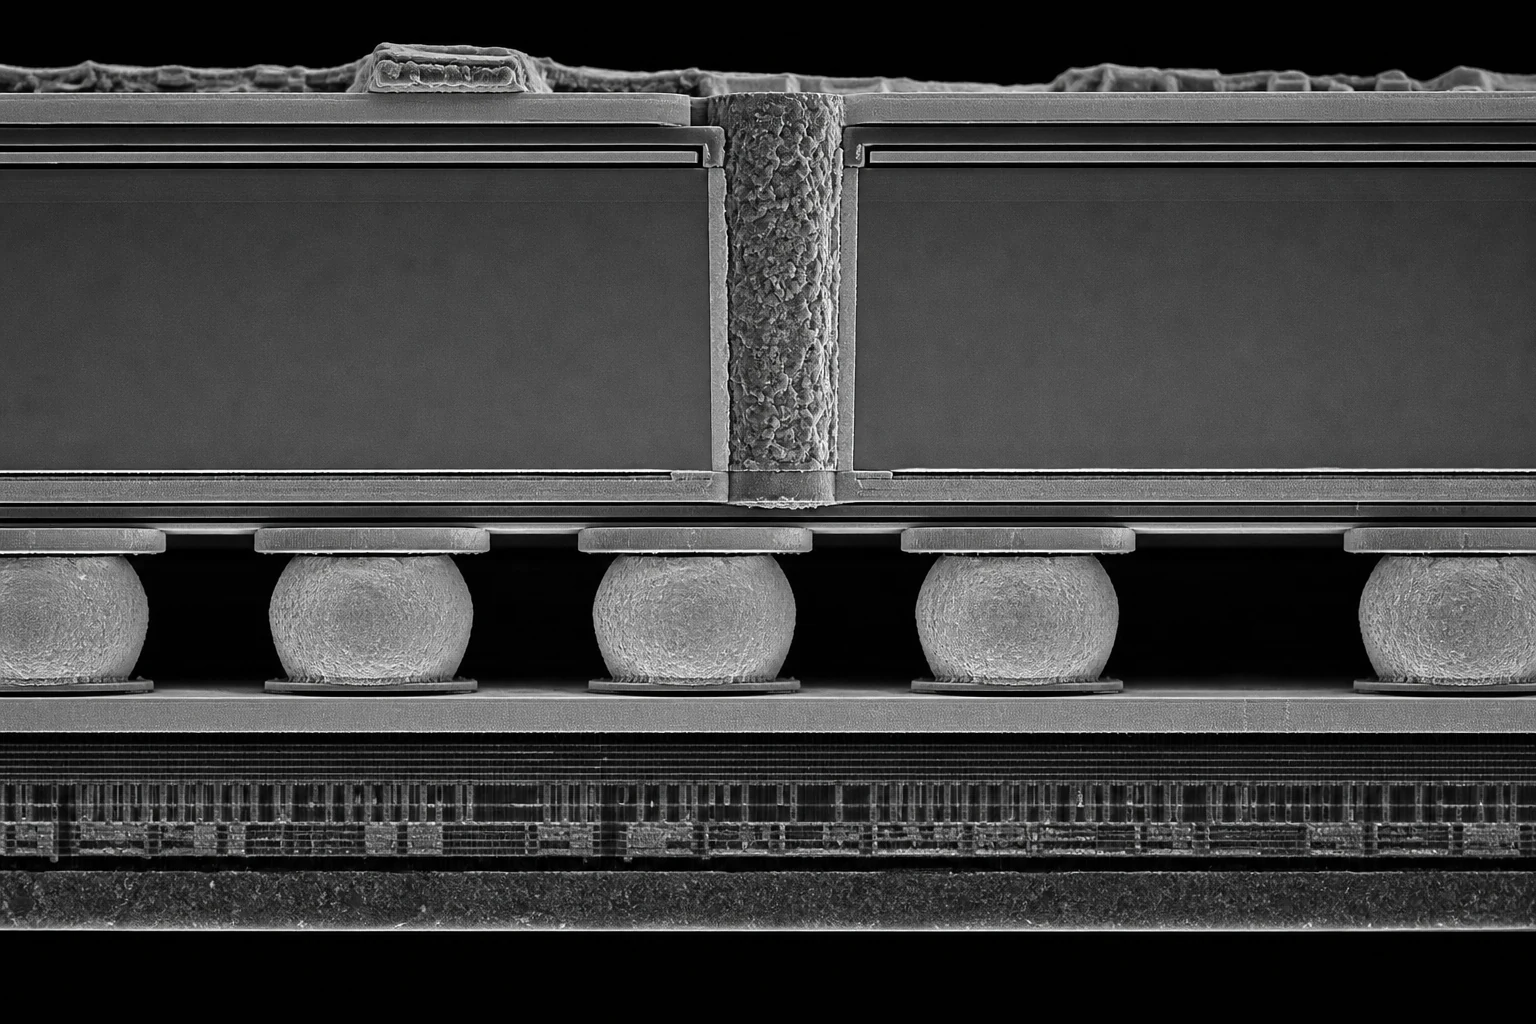 Semiconductor
Advanced packaging: microbumps, TSVs & hybrid bonds
Inspect microbumps, through-silicon vias, bond interfaces, and package alignment from cross-section and nondestructive images.
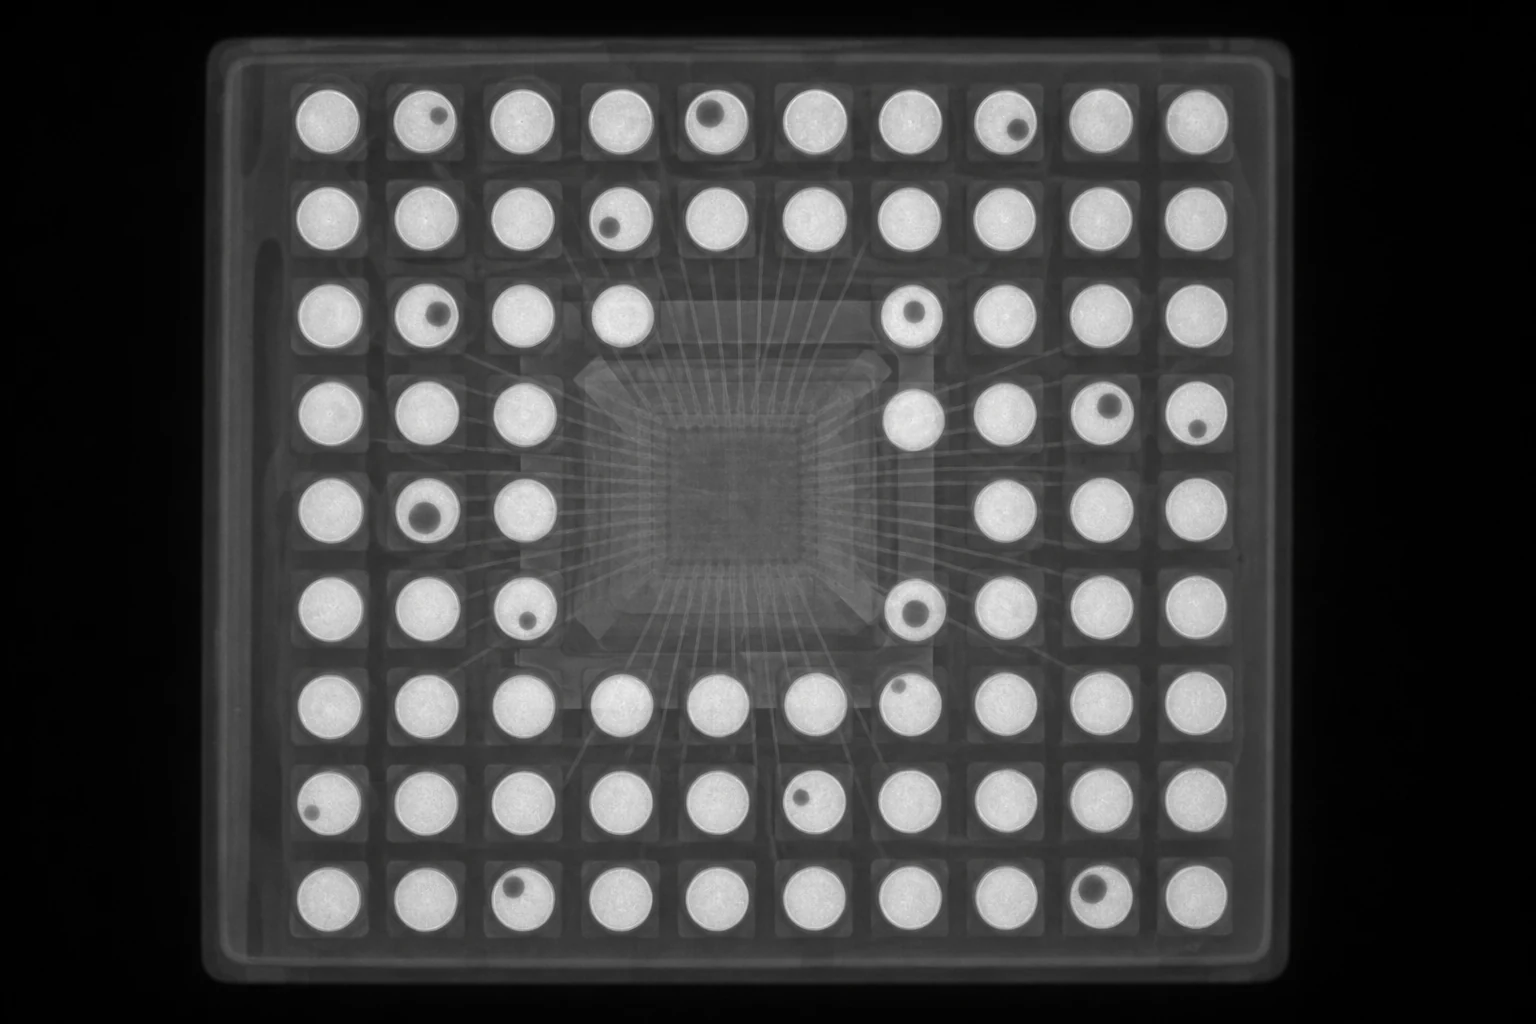 Semiconductor
X-ray package reliability inspection
Measure solder voids, missing or offset joints, wire-bond anomalies, and internal package features from X-ray imagery.
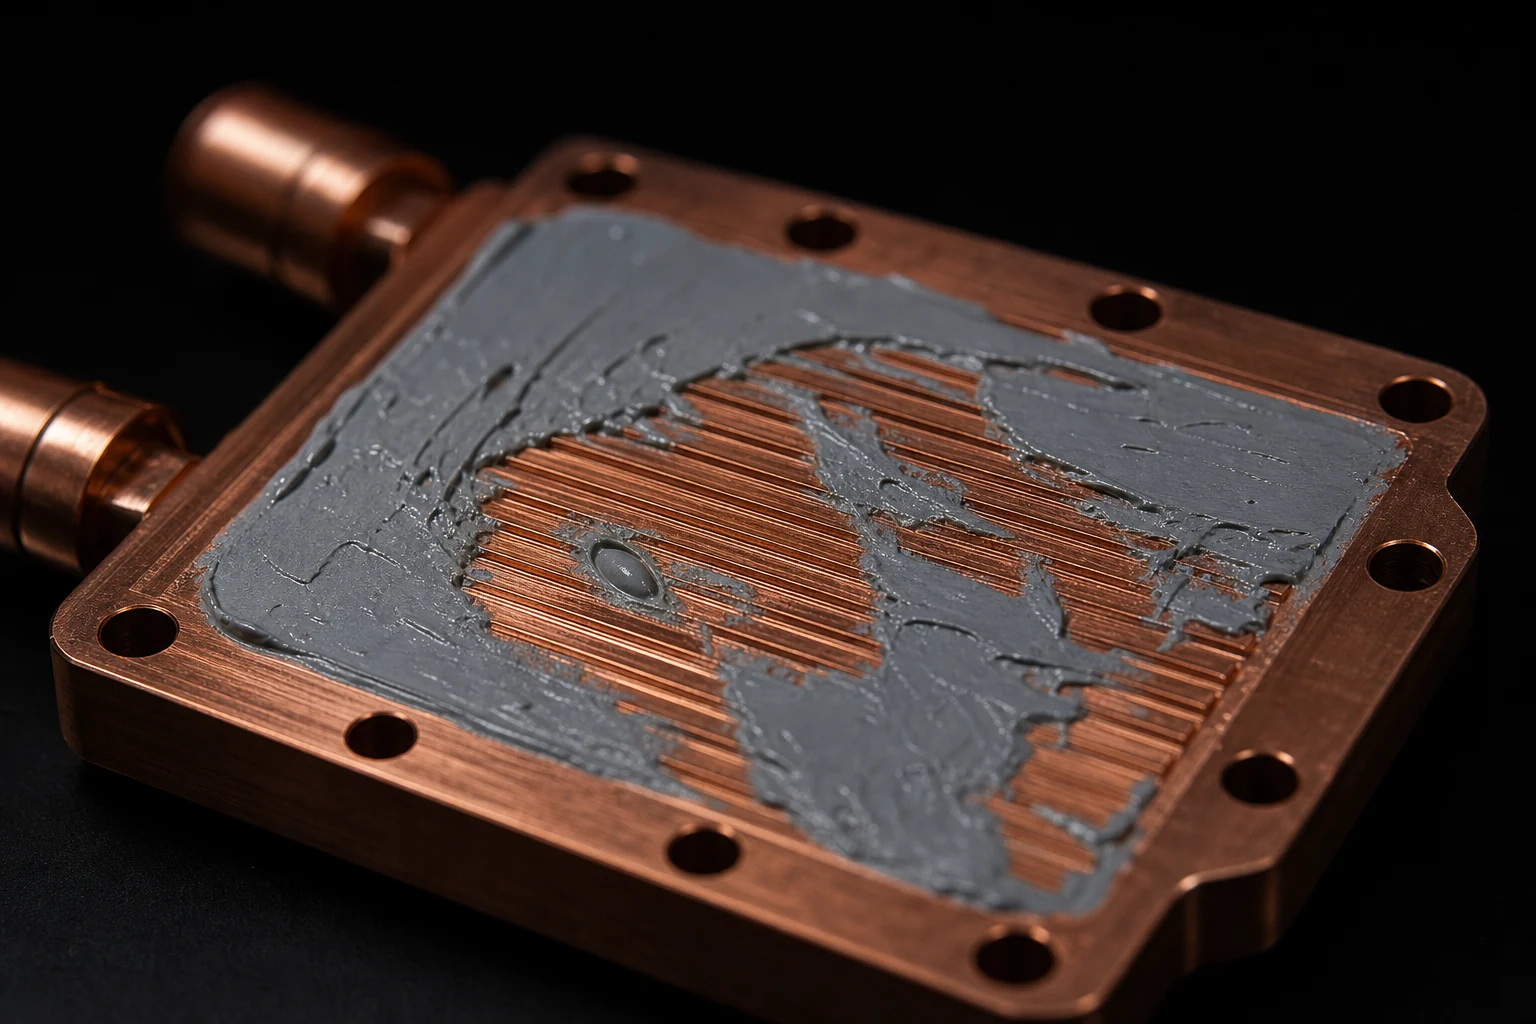 Semiconductor
AI hardware thermal-interface & cold-plate inspection
Review thermal-interface coverage, cold-plate channels, surface damage, and visible air-pocket candidates in AI compute hardware.
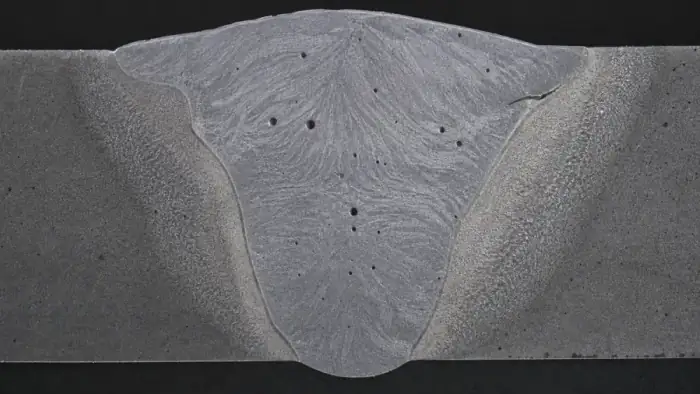 Semiconductor
Weld defect analysis
Pores, cracks, fusion boundaries, and bead geometry from macro and microscopy.
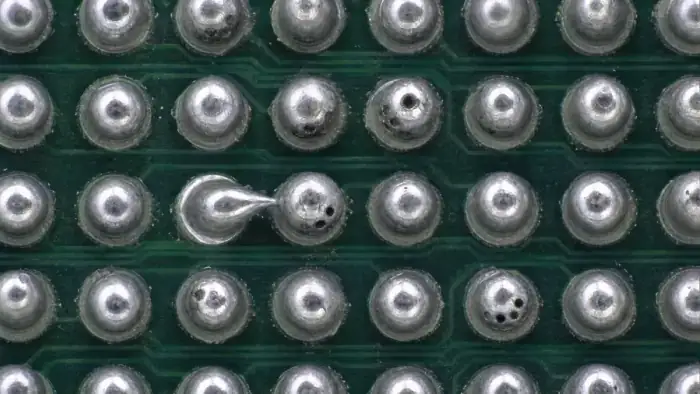 Semiconductor
Solder joint inspection
Joint-quality classification and void measurement for solder and bond images.
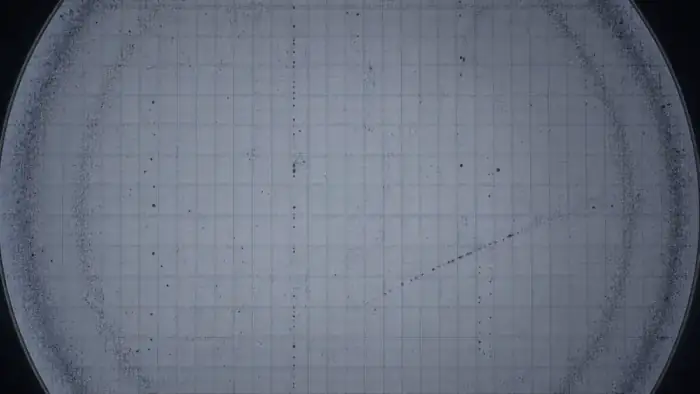 Semiconductor
Semiconductor defect patterns
Classify wafer-map patterns and quantify defect clusters and densities.
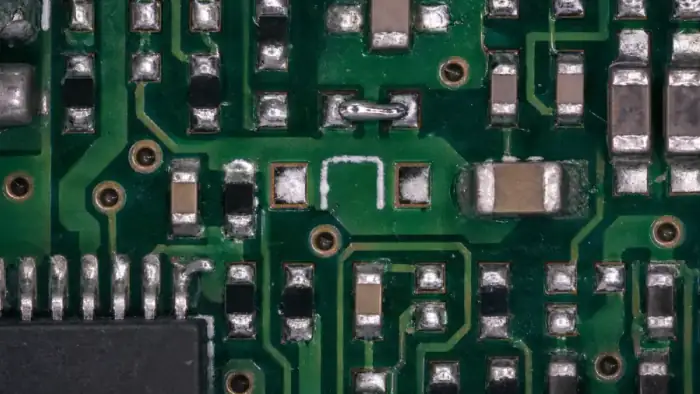 Semiconductor
Electronics inspection
PCB and package inspection for missing, short, open, and contamination defects.
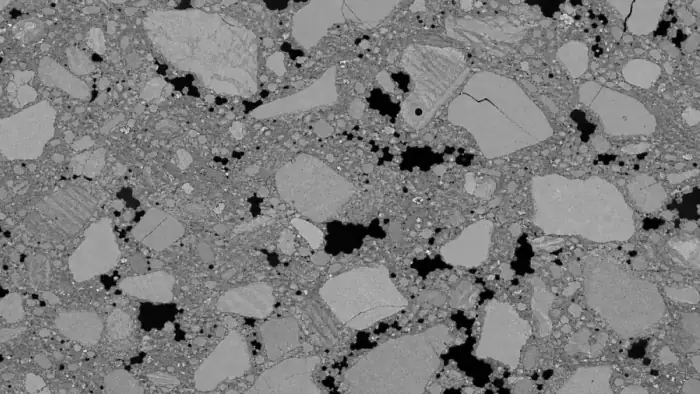 Geology
Digital rock & porosity
Pore fraction, throat proxies, and fracture density from micro-CT slices and SEM.
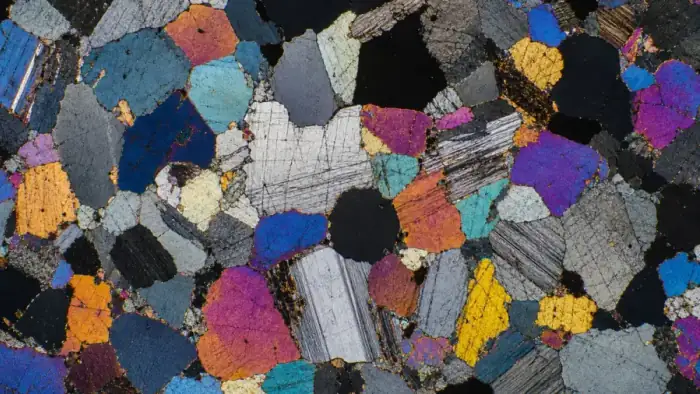 Geology
Petrographic thin section
Mineral phase maps, grain size, and sorting from thin-section microscopy.
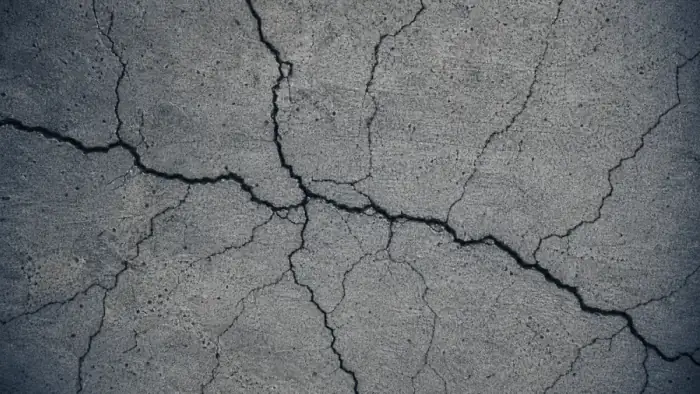 Geology
Crack detection & growth
Crack segmentation, length, width proxy, and growth over time for lab specimens.
Built for standards-aware measurement, not black-box grading
ConductVision is designed to support the methods your lab already cites. We use careful claim wording: supported workflows, not certified compliance, until validated on your images.
| Workflow | Standard / method | ConductVision output | Claim wording |
|---|---|---|---|
| Grain size | ASTM E112, E1382 | Boundaries, intercepts, G-number, distribution | “Supports ASTM-style grain-size workflows” |
| Textile pilling | ISO 12945-2/-4, ASTM D4970 | Grade suggestion, density, heatmap, attribution | “Assists pilling assessment and QC review” |
| Particle sizing | ISO 13322-1 | Count, distribution, D10/D50/D90, shape | “Supports image-based particle sizing” |
| Inclusion rating | ASTM E1245, E45 | Inclusion count, area fraction, type, severity | “Supports inclusion quantification workflows” |
| Coatings | ASTM B487 | Thickness profile, coverage, bare areas, defects | “Measures thickness and coverage from calibrated images” |
| Porosity | Metallography / CT slice | Void fraction, pore size distribution, pore map | “Quantifies pore/void features from images” |
Worked exampleTextile pilling analysis for fabric R&D and QC
Upload fabric surface images, estimate an ISO-style pilling grade, review the regions that drove the call, and compare fiber, yarn, weave, and finishing parameters. ConductVision reports pill density, grade confidence, heatmap overlays, and SHAP explanations for production-factor review — the workflow where ConductVision already has unusually specific proof.
- ISO 1–5 grade suggestion
- Pilling density (pills/cm²)
- Grad-CAM heatmap overlay
- SHAP feature attribution
- Stage contributions: fiber, yarn, weave, finishing
- Batch comparison by lot, supplier, wash & abrasion cycle
Ten primitives behind every page
Every application is the same reusable engine, exposed under the name your field uses. Calibrate, detect, measure, review, export — then compare across lots and time points.
Scale calibration
Set real units from a bar or known dimension.
Object detection
Locate every object of interest in the field.
Semantic segmentation
Label each pixel by class: phase, pore, tissue.
Instance segmentation
Separate touching objects into countable instances.
Boundary tracing
Trace grain, cell, and region outlines precisely.
Crack & line detection
Follow cracks, fibers, and thin linear features.
Texture classification
Score surface texture, domains, and patterns.
Statistical export
Distributions and summaries, publication-ready.
Batch & lot comparison
Compare across cohorts, lots, and time points.
Overlay review
Inspect and adjust every result on the image.
The same image engine supports life-science assays
If the workflow is image in, measurement out, ConductVision can often support it with the same protocol, overlay, and export system — from histology to 3D culture. Those cell, tissue, colony, and 3D-culture workflows have their own home.
Validated on your image type, not a global accuracy number
Every high-stakes workflow needs validation on your samples. ConductVision supports locked protocols, reviewed overlays, and held-out validation sets so teams can document exactly how each measurement was produced — compared against expert manual measurements, held out by material family, supplier, microscope, and lighting, and labelled clearly when a protocol is still a custom or research workflow.
Send a sample image and a measurement goal
We will show the closest ConductVision workflow and identify what needs custom validation for your images.