Metal powder feedstock QC
Particle size, sphericity, and satellite fraction for metal AM feedstock.
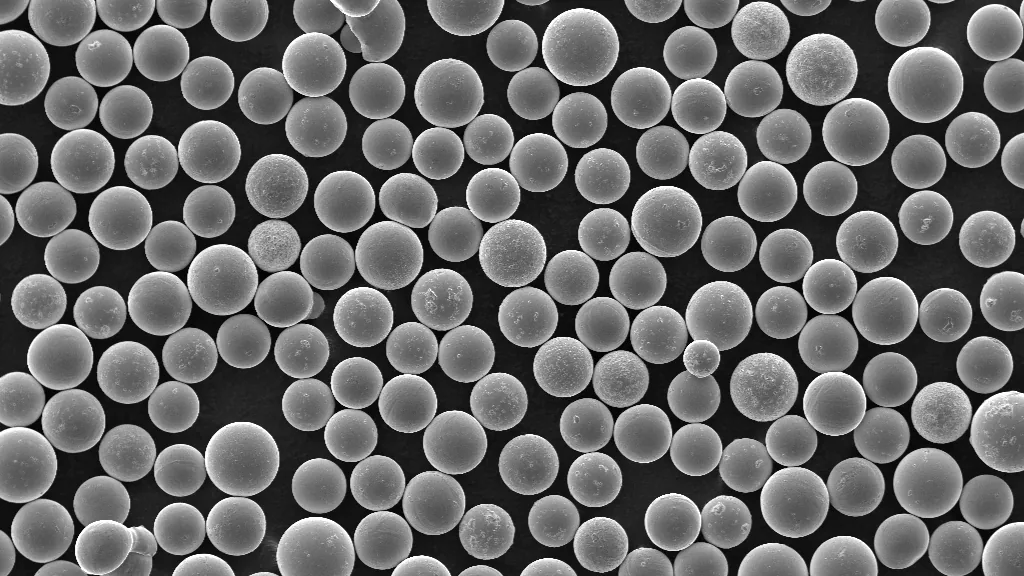
Example outputs shown for illustration. Numbers depend on your samples and protocol.
Results
Each measurement below comes from your own images, tied back to the annotated frame it came from, so results stay comparable across samples, locations, and conditions.
µm or count
D10 / D50 / D90
Size and shape measured for every detected object, then summarized across the population.
Example, not a claimed result
In your report: Per-object table, size distribution, and summary percentiles.
µm or count
Sphericity distribution
Size and shape measured for every detected object, then summarized across the population.
Example, not a claimed result
In your report: Per-object table, size distribution, and summary percentiles.
µm or count
Satellite fraction
Size and shape measured for every detected object, then summarized across the population.
In your report: Per-object table, size distribution, and summary percentiles.
class
Aspect ratio
Each detected feature assigned to a class using the agreed rule set, shown on the image.
In your report: Per-feature class, counts by class, and annotated overlays.
µm or count
Per-particle table
Size and shape measured for every detected object, then summarized across the population.
In your report: Per-object table, size distribution, and summary percentiles.
Built around your image set
Use the calibrated images your team already collects, together with the locations you need to compare.
Each report includes
The artifacts your team receives, ready for review and archive.
Annotated image set
Original images with regions of interest, measurement points, masks, and finding overlays.
Measurement table
Location-indexed values, units, distributions, and QC flags in a structured export.
Method record
Calibration evidence, analysis settings, version history, and validation summary.
Confidence in every resultTraceable measurements, reviewed against your agreed reference method.
- Traceable scale
- The report records the image scale, calibration evidence, and a method-specific expanded measurement uncertainty. It does not use one product-wide accuracy number.
- Reference comparison
- The configured method is compared with your accepted reference method or reviewed annotations, and reports bias by measurement range and image condition.
- Detection performance
- Detections are evaluated against reviewed reference regions with precision, recall, and segmentation overlap, separated by the conditions that affect performance.
- Repeatability
- The locked protocol is rerun on the same inputs and on a defined repeat set. The review records variation from image acquisition, sampling, and analysis separately where possible.
What this result does not establish: Reports the image-measurable powder properties in ISO/ASTM 52907, namely particle size distribution and morphology. Chemistry, flowability, and density are separate tests it does not perform.
The measurement, today
Powder is judged by a size number and a glance at a micrograph. Sphericity and satellites, the traits that govern how a powder spreads, are described in words rather than measured.
What it costs
Irregular or satellited powder spreads unevenly and traps gas, which shows up as porosity in the finished part. By then the powder cost and the build cost are both spent.
From image to reviewed result
- 1
Image the powder
Load optical or SEM images of a dispersed powder sample.
- 2
Calibrate the scale
Set pixels-per-micron so size reports in real units.
- 3
Measure each particle
Every particle is segmented and measured for size and shape, with satellites detected on the parent.
- 4
Report distributions
Size percentiles, sphericity, and satellite fraction follow with the per-particle table.
Standards & methods
- ISO/ASTM 52907
Standards-aware workflows. ConductVision supports these methods; it does not assert certified compliance without validation on your images.
Not sure this is the right measurement?
Send a representative image and your measurement goal. A ConductVision scientist will confirm whether this is the right fit, or point you to the closer workflow, before you commit to a quote.
Related applications
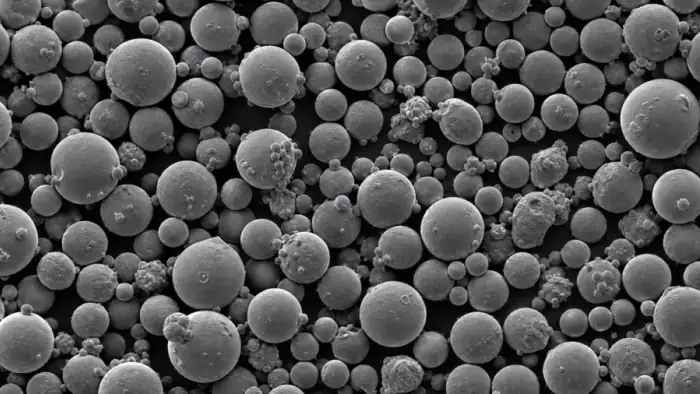
Additive manufacturing QC
From powder morphology to post-build cross-sections: layer anomalies and pore maps.
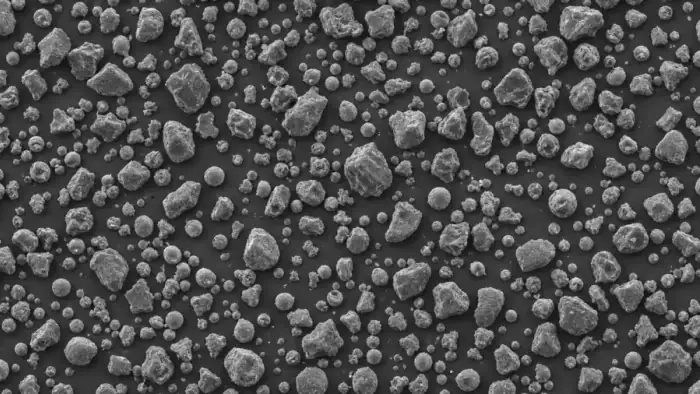
Particle size analysis
Static image-analysis particle sizing with shape descriptors across full fields.
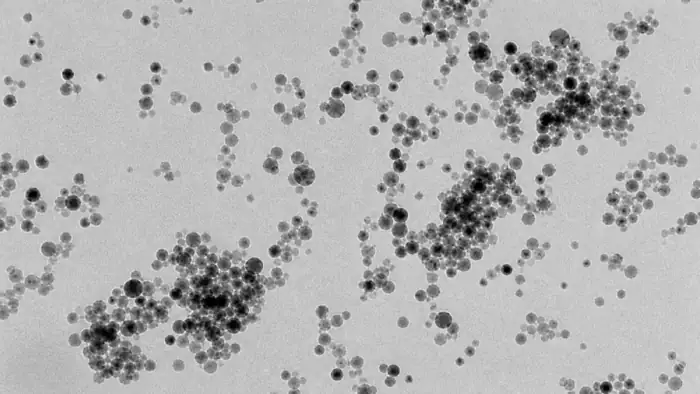
Nanoparticle analysis
TEM and SEM particle size, shape, and agglomeration for nanomaterials and catalysts.
Send a sample image and a measurement goal
We will show the closest ConductVision workflow and flag what needs custom validation for your images.