Line edge & width roughness (LER / LWR)
Line edge and line width roughness as 3-sigma deviation along patterned lines.
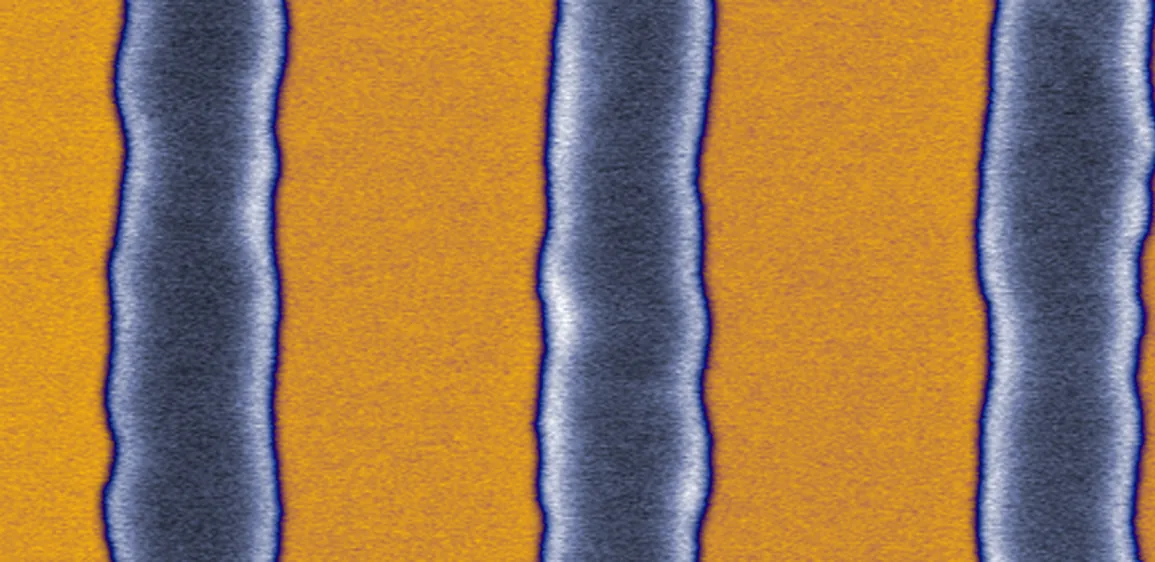
Example outputs shown for illustration. Numbers depend on your samples and protocol.
Results
Each measurement below comes from your own images, tied back to the annotated frame it came from, so results stay comparable across samples, locations, and conditions.
per area
LER (3 sigma)
Findings placed in sample coordinates to reveal spatial patterns and local density.
Example, not a claimed result
In your report: Coordinate-referenced map, regional density, and representative images.
per area
LWR (3 sigma)
Findings placed in sample coordinates to reveal spatial patterns and local density.
In your report: Coordinate-referenced map, regional density, and representative images.
per area
Edge profile
Findings placed in sample coordinates to reveal spatial patterns and local density.
In your report: Coordinate-referenced map, regional density, and representative images.
per area
Power spectral density
Findings placed in sample coordinates to reveal spatial patterns and local density.
In your report: Coordinate-referenced map, regional density, and representative images.
per area
Per-line table
Findings placed in sample coordinates to reveal spatial patterns and local density.
Example, not a claimed result
In your report: Coordinate-referenced map, regional density, and representative images.
Built around your image set
Use the calibrated images your team already collects, together with the locations you need to compare.
Each report includes
The artifacts your team receives, ready for review and archive.
Annotated image set
Original images with regions of interest, measurement points, masks, and finding overlays.
Measurement table
Location-indexed values, units, distributions, and QC flags in a structured export.
Method record
Calibration evidence, analysis settings, version history, and validation summary.
Confidence in every resultTraceable measurements, reviewed against your agreed reference method.
- Traceable scale
- The report records the image scale, calibration evidence, and a method-specific expanded measurement uncertainty. It does not use one product-wide accuracy number.
- Reference comparison
- The configured method is compared with your accepted reference method or reviewed annotations, and reports bias by measurement range and image condition.
- Detection performance
- Detections are evaluated against reviewed reference regions with precision, recall, and segmentation overlap, separated by the conditions that affect performance.
- Repeatability
- The locked protocol is rerun on the same inputs and on a defined repeat set. The review records variation from image acquisition, sampling, and analysis separately where possible.
What this result does not establish: Computes roughness statistics from detected edges in your image. Values depend on pixel size and edge-detection settings; hold them fixed to compare across samples.
The measurement, today
Edge roughness is estimated by eye or from a short manual trace. The sampling is too small to be stable, and the number depends on who drew the trace.
What it costs
Roughness that survives to the transistor gate spreads threshold voltage across a die. At advanced nodes it is a direct performance and yield limiter, and it is invisible to a coarse CD measurement.
From image to reviewed result
- 1
Image the lines
Load top-down SEM images of the patterned lines.
- 2
Extract the edges
Both edges of each line are traced sub-pixel along the full imaged length.
- 3
Compute deviation
Edge position deviation gives LER; width deviation gives LWR, each as a 3-sigma value.
- 4
Report the spectrum
A power spectral density and correlation length accompany the per-line table.
Not sure this is the right measurement?
Send a representative image and your measurement goal. A ConductVision scientist will confirm whether this is the right fit, or point you to the closer workflow, before you commit to a quote.
Related applications
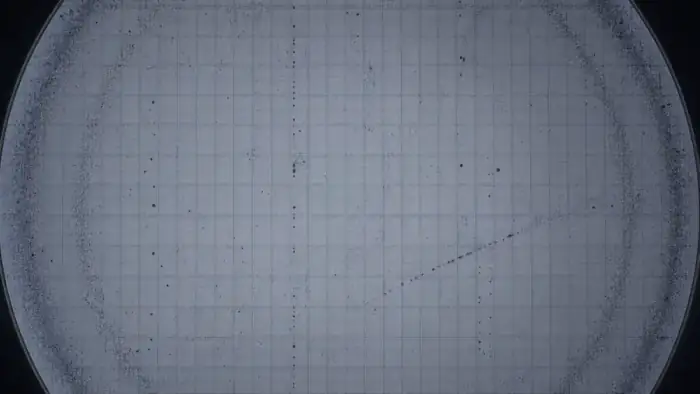
Semiconductor defect patterns
Classify wafer-map patterns and quantify defect clusters and densities.
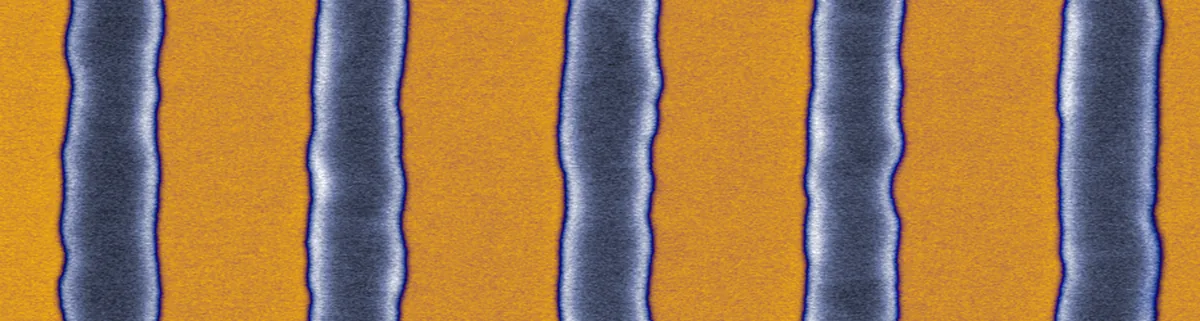
Critical dimension (CD) metrology
Line width, space, and via diameter measured from top-down images, with per-feature tables.
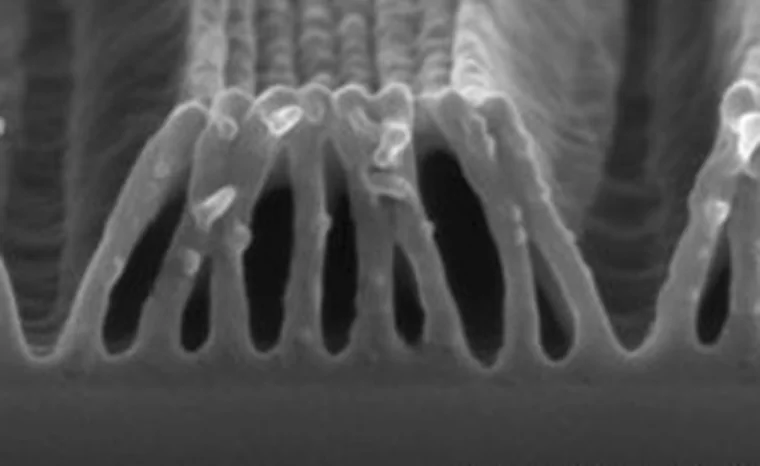
Photoresist pattern defects
Detect resist pattern collapse, bridging, footing, and scumming after develop.
Send a sample image and a measurement goal
We will show the closest ConductVision workflow and flag what needs custom validation for your images.