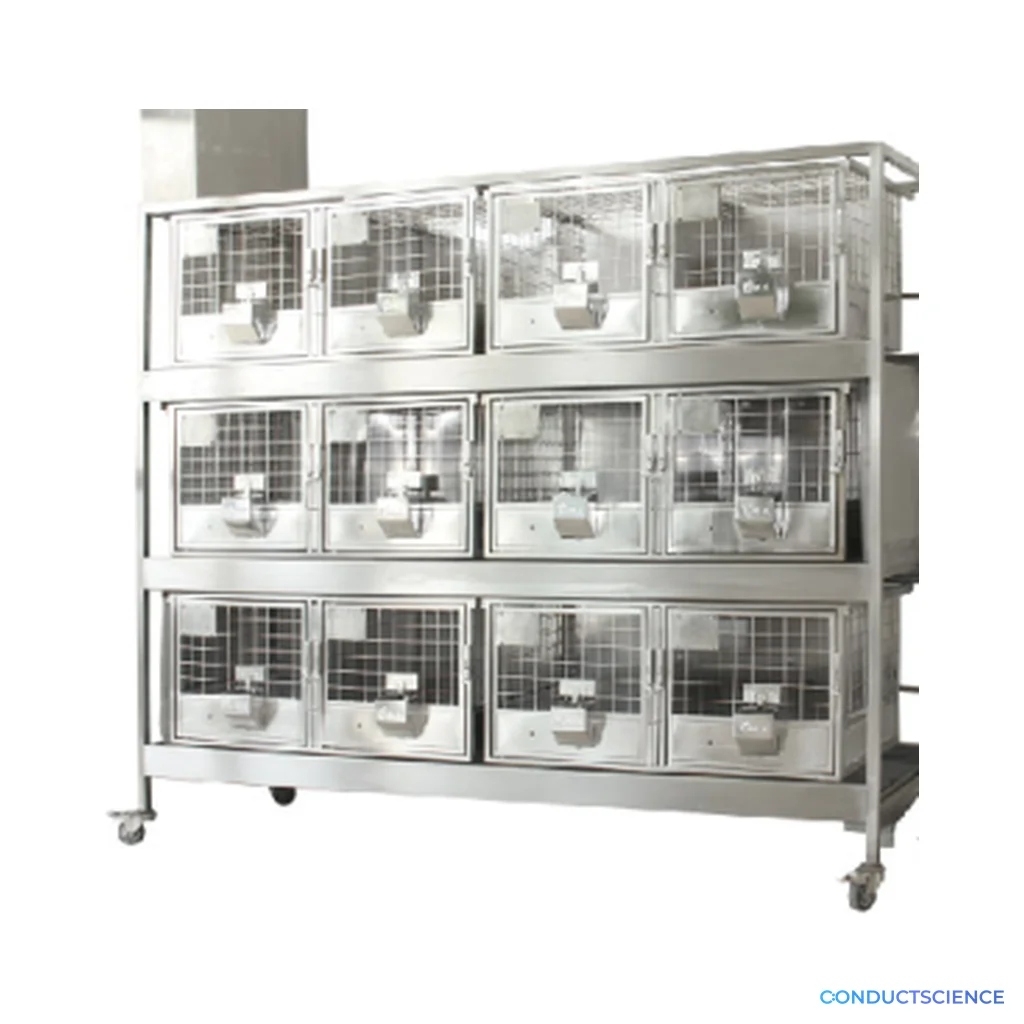
Heavy-Duty Flush Auto-Watering Rabbit Cage Rack
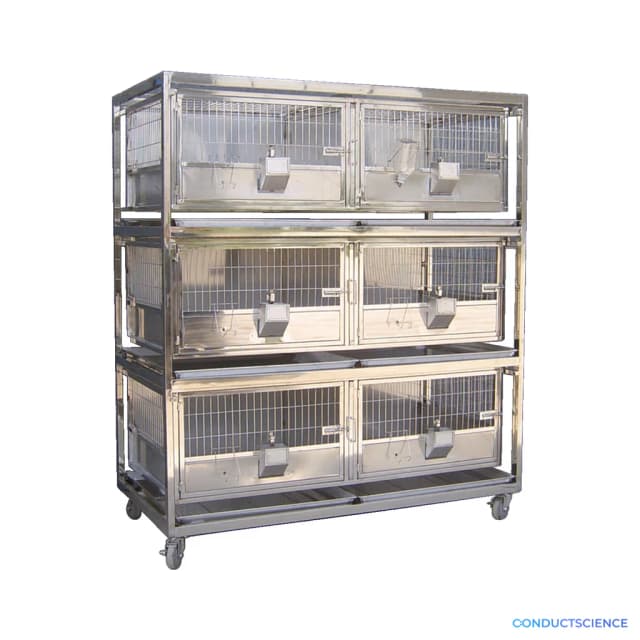
Heavy-duty rabbit cage rack for facilities planning automatic watering and flush-supported waste management as one integrated husbandry system.
The documented 2240 × 700 × 1900 mm rack uses a 3-level, 4-cage-per-level layout with 1190 × 630 × 450 mm double-cage geometry, helping teams coordinate animal housing, utilities, sanitation, room clearance, and installation before quote review.

Louise Corscadden, PhD
Director of Science · ConductScience
Ask Louise about Heavy-Duty Flush Auto-Watering Rabbit Cage Rack fit, setup, configuration, or quote prep.
Already working with us? Sign in to connect this with My Scientist.
Key Specifications
Full details →- Model
- HH-A-3-1
- Rack dimensions
- 2240 × 700 × 1900 mm
- Double-cage dimensions
- 1190 × 630 × 450 mm
- Layout
- 3 levels × 4 cages per level
- Husbandry workflow
- Heavy flush with automatic watering
Design the rabbit room around water, flush, and service access
A flush auto-watering rabbit rack is a facility system as much as a housing product. Water supply, waste movement, drainage, cleaning access, inspection, and staff circulation must work together if the rack is to support reliable daily care. This heavy-duty configuration is intended for projects where those services are planned as part of the room rather than added after the housing layout is fixed.
The documented rack measures 2240 × 700 × 1900 mm and uses 3 levels with 4 cage positions per level. The listed double-cage geometry is 1190 × 630 × 450 mm. These dimensions give project teams a starting point for floor-plan review, doorway and corridor checks, operator clearance, and service-zone planning. They also make clear that the utility and delivery requirements need to be evaluated before the final room layout is approved.
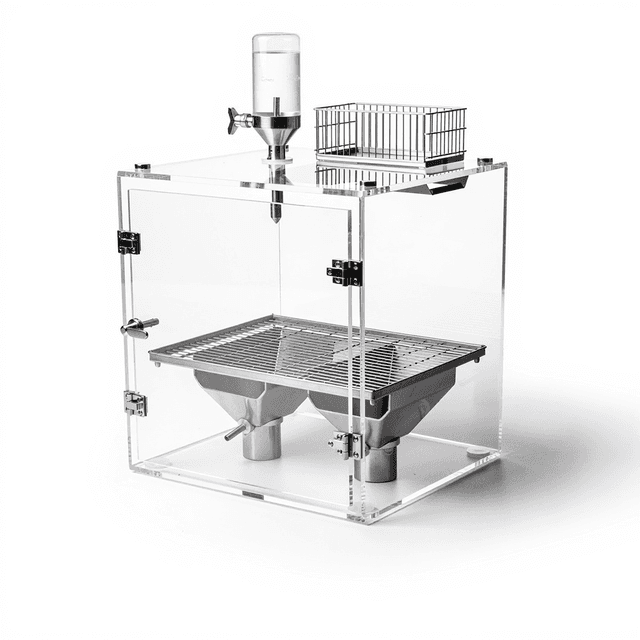
Automatic watering requires an inspection and maintenance plan. Define the supply route, connection location, isolation strategy, routine checks, and response to leaks, blockages, or a cage-level exception. Flush-supported waste handling adds a second service workflow. The team should map how waste moves, where discharge is directed, how the system is cleaned, and which parts require access during normal operation or maintenance. Exact utility demands and supplied connection hardware are confirmed during quote review.
From a scientific perspective, a planned system can help standardize the physical housing and husbandry environment across multiple positions. That value depends on consistent operation, not simply the presence of water and flush features. Animal-care teams should define observation frequency, cage-access steps, sanitation records, contingency procedures, and any protocol-specific handling requirement. Final stocking and animal fit remain part of the approved institutional plan.
Provide ConductScience with the room drawing, rabbit size range, intended stocking, water and drainage information, sanitation process, delivery path, and installation responsibilities. The quote can then identify the exact rack, cages, interfaces, included components, and site work. Coordinating these details early reduces the risk that a rack fits the room on paper but lacks the clearance or services needed for dependable operation.
Features & Benefits
Model
- HH-A-3-1
Rack dimensions
- 2240 × 700 × 1900 mm
Double-cage dimensions
- 1190 × 630 × 450 mm
Layout
- 3 levels × 4 cages per level
Husbandry workflow
- Heavy flush with automatic watering
Setup Guide
What’s in the Box
- Selected heavy-duty rabbit rack; cages, watering, flush, waste, and connection components confirmed in the quote
What site information is needed before quoting?
Share room drawings, water and drainage details, service access, sanitation workflow, and the full delivery route.
Are water and drainage connections included?
The quote defines supplied interfaces and hardware plus any site work or connection responsibility.
How does this differ from the dry rack?
This configuration is selected for integrated automatic watering and flush-supported waste management.
What operating procedures should be planned?
Plan inspections, leak and blockage response, flush operation, cleaning, cage access, documentation, and contingencies.
Have a question about this product?
Have a question? Just ask.
Send it over and we'll email you a personalized answer — no call, no scheduling.
Prefer to talk it through?