72-Cage Open-Door IVU Micro-Barrier System
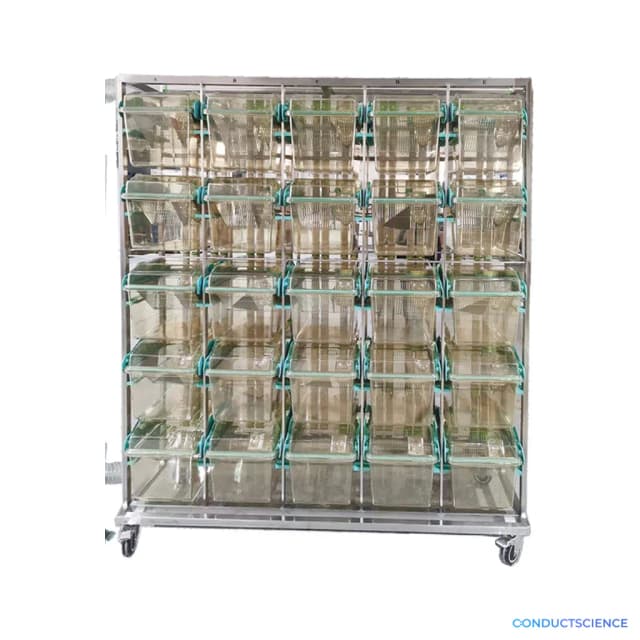
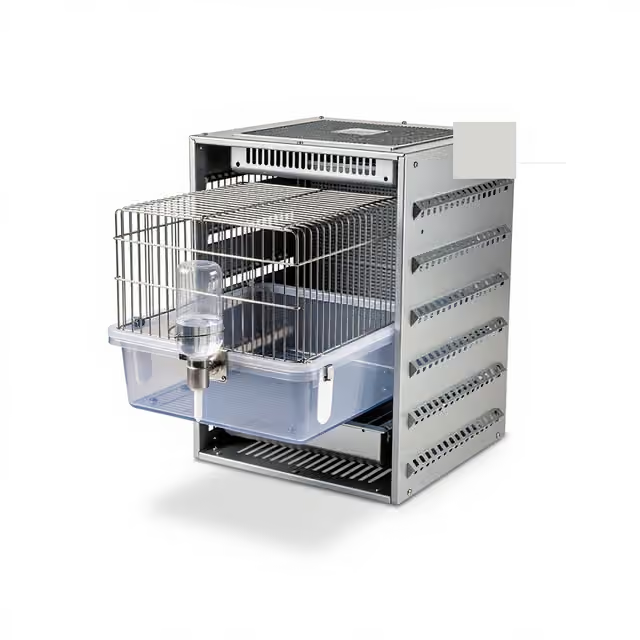
Single-sided open-door IVU micro-barrier housing with 72 mouse cage positions and direct front access for planned care and cage-change work.
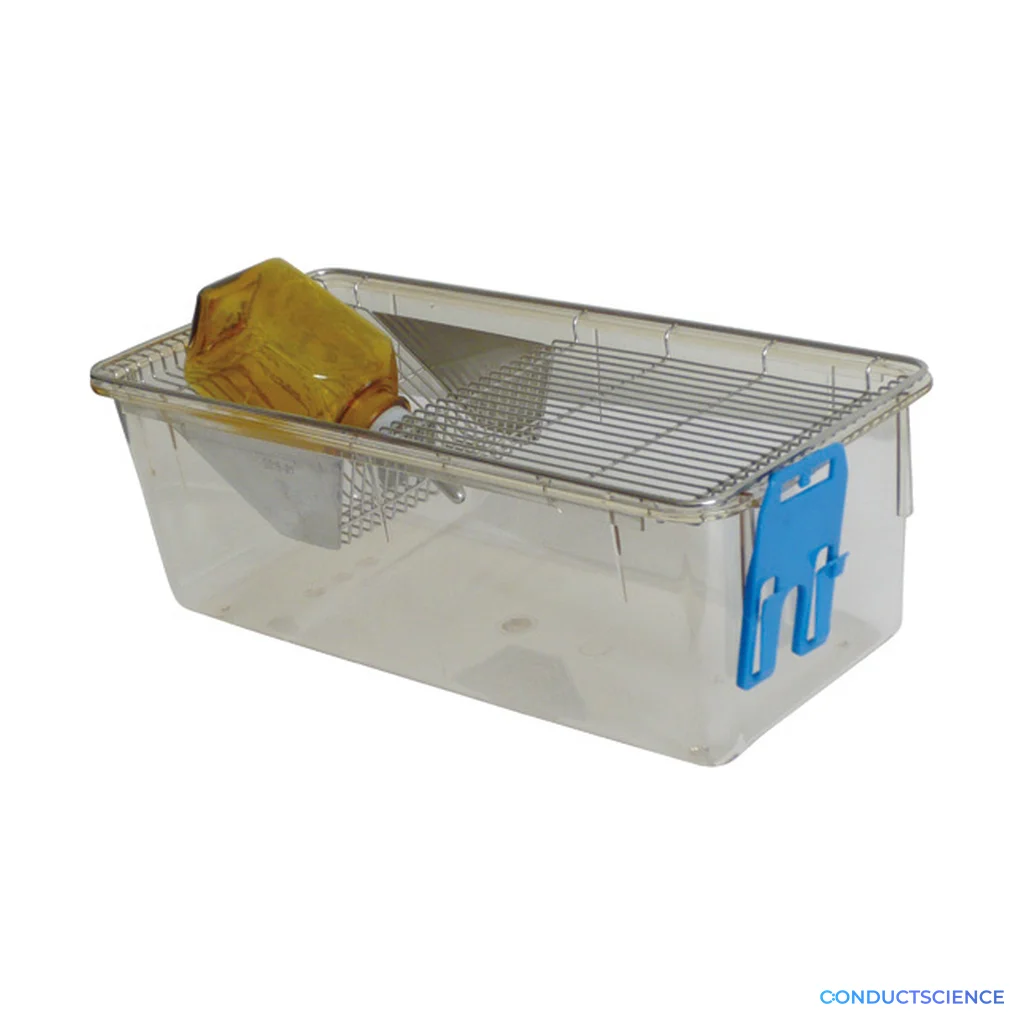
The 1830 × 600 × 2280 mm rack uses 390 × 180 × 130 mm polysulfone cages with centralized supply and exhaust, giving facility teams a defined basis for door clearance, staff reach, room air, watering, and sanitation review.

Louise Corscadden, PhD
Director of Science · ConductScience
Ask Louise about 72-Cage Open-Door IVU Micro-Barrier System fit, setup, configuration, or quote prep.
Already working with us? Sign in to connect this with My Scientist.
Key Specifications
Full details →- Capacity and layout
- 72 cages · 9 levels × 8 positions · single sided
- Cage dimensions
- 390 × 180 × 130 mm
- Rack dimensions
- 1830 × 600 × 2280 mm
- Access format
- Open door · front working face
- Cage material
- Polysulfone
- Ventilation
- Centralized supply and exhaust
Use direct door access within a planned IVU workflow
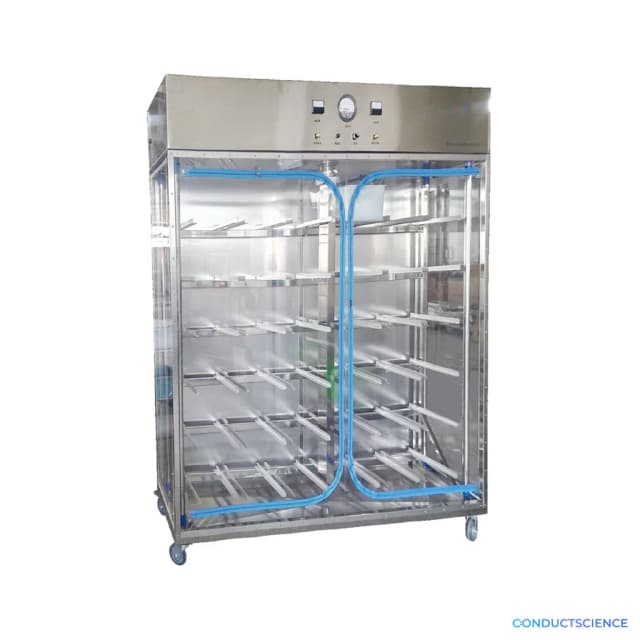
This open-door IVU system is designed for mouse programs that want a rigid access format around micro-barrier housing. The front-opening enclosure changes how staff approach cage checks, cage removal, feed, water, and exception response compared with a soft-film zipper system. It should be selected together with the approved SPF procedure, room layout, and staffing plan so the access method supports consistent care instead of becoming an obstacle.
The single-sided rack measures 1830 × 600 × 2280 mm and provides 72 cage positions across 9 levels with 8 positions per level. The documented polysulfone cage box measures 390 × 180 × 130 mm. Centralized supply and exhaust serve the housing system. A 250 mL water bottle and plastic record card are documented husbandry components, and automatic watering can be configured when it fits the facility water plan.
The open-door format needs a clear working envelope in front of the rack. Check the full door swing, aisle width, staff reach at the upper and lower levels, cage-removal path, temporary cage support, and the movement of clean and used materials. The system height also makes delivery, ceiling clearance, room access, and maintenance planning important. A single working face can suit wall-oriented placement when those clearances are maintained.
Scientific use depends on a stable operating procedure. Teams should define how cage identity is maintained, how animals and materials enter the controlled workflow, when doors may be opened, how open time is managed, and how sanitation and deviations are documented. Facilities staff should confirm room air, centralized supply and exhaust, utilities, alarms, monitoring, automatic watering, and access for service.
Share the mouse program, expected cage population, room drawing, door-clearance area, care schedule, sanitation process, water method, monitoring needs, and delivery route with ConductScience. The final quote will identify the rack and cage package, enclosure, air and control system, utilities, watering option, installation, commissioning, training, and accessories. This keeps the direct-access benefit aligned with the actual animal-care and facility workflow.
Features & Benefits
Capacity and layout
- 72 cages · 9 levels × 8 positions · single sided
Cage dimensions
- 390 × 180 × 130 mm
Rack dimensions
- 1830 × 600 × 2280 mm
Access format
- Open door · front working face
Cage material
- Polysulfone
Ventilation
- Centralized supply and exhaust
Husbandry components
- 250 mL water bottle · plastic record card · automatic watering configurable
Setup Guide
What’s in the Box
- Selected open-door IVU system; rack, cage boxes, enclosure, air package, husbandry components, watering option, and controls confirmed in the quote
What distinguishes the open-door configuration?
It uses a rigid front-opening enclosure, so door clearance and the approved access procedure become central selection factors.
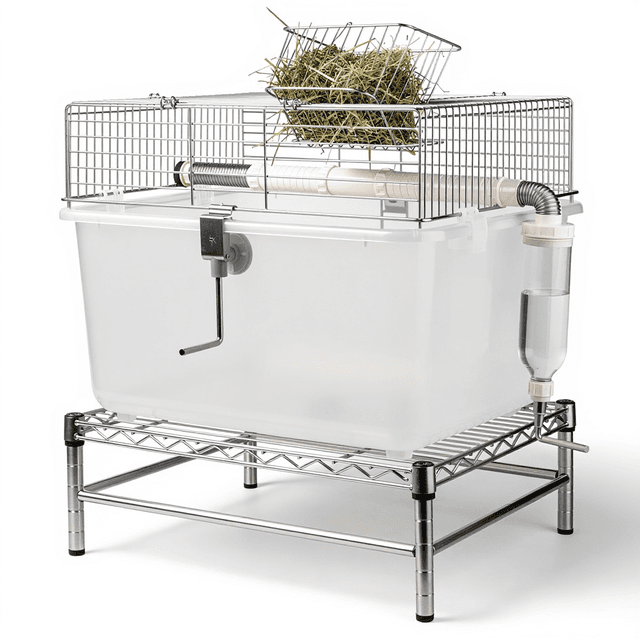
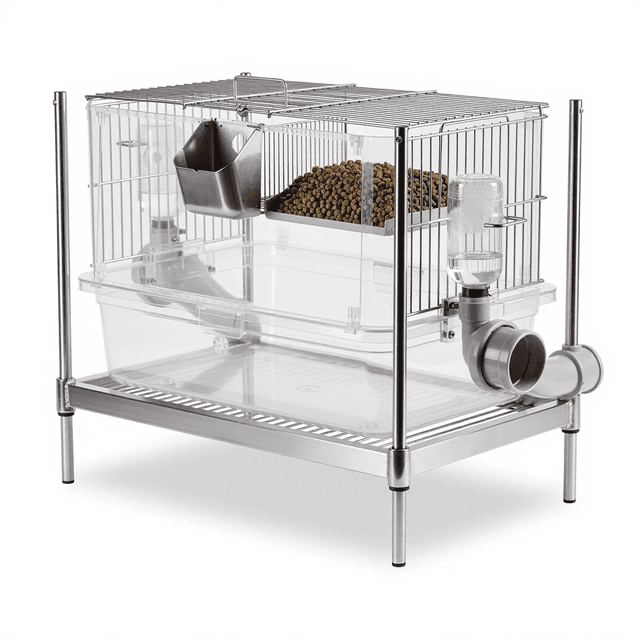
Is the cage image the complete rack?
The product image shows the exact documented cage geometry. The quote and dimensional table define the complete rack configuration.
Which room details matter most?
Confirm door swing, working aisle, delivery and ceiling clearance, room air, utilities, monitoring, and service access.
Have a question about this product?
Have a question? Just ask.
Send it over and we'll email you a personalized answer — no call, no scheduling.
Prefer to talk it through?