144-Cage Double-Sided Open-Door IVU Micro-Barrier System
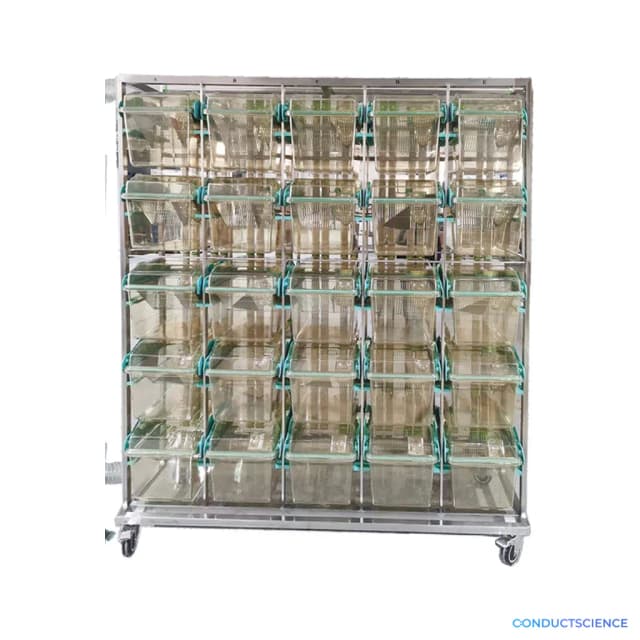
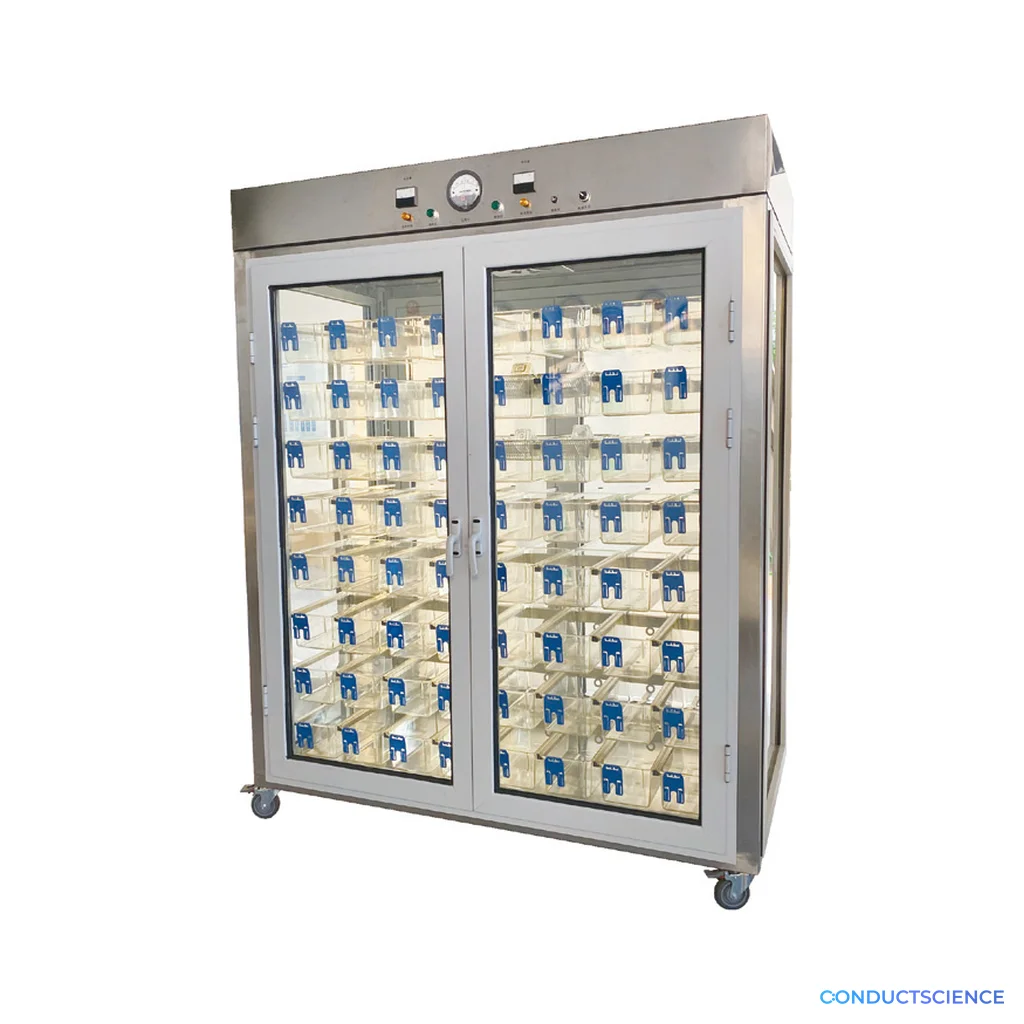
Double-sided open-door IVU micro-barrier housing with 144 mouse cage positions for facilities that need high capacity, rigid access, and service planning across two rack faces.
The 1830 × 920 × 2280 mm system uses 390 × 180 × 130 mm polysulfone cages with centralized supply and exhaust, while door clearance, watering, controls, and room integration remain part of the quote.

Louise Corscadden, PhD
Director of Science · ConductScience
Ask Louise about 144-Cage Double-Sided Open-Door IVU Micro-Barrier System fit, setup, configuration, or quote prep.
Already working with us? Sign in to connect this with My Scientist.
Key Specifications
Full details →- Capacity and layout
- 144 cages · 9 levels × 8 positions × 2 faces · double sided
- Cage dimensions
- 390 × 180 × 130 mm
- Rack dimensions
- 1830 × 920 × 2280 mm
- Access format
- Open door · double-sided rack
- Cage material
- Polysulfone
- Ventilation
- Centralized supply and exhaust
Coordinate high capacity with open-door access
This double-sided open-door IVU system is designed for approved SPF mouse programs that need a larger housing capacity within a rigid enclosure format. It combines centralized supply and exhaust with direct cage access, but the two-sided rack arrangement makes room planning and staff movement as important as the cage count. The system should be evaluated as part of the full care and facility workflow.
The rack measures 1830 × 920 × 2280 mm and provides 144 cage positions across 9 levels, 8 positions, and 2 faces. Each polysulfone cage box measures 390 × 180 × 130 mm. Documented husbandry components include a 250 mL water bottle and plastic record card. Centralized supply and exhaust serve the housing system, and automatic watering can be configured when the approved facility plan calls for it.
Two working faces can concentrate capacity in a center-room layout, but both sides need a practical access envelope. Review enclosure opening, aisles, cage-removal paths, staff reach, carts, temporary cage support, and the route for clean and used materials. The overall height requires delivery and ceiling checks, while the increased depth affects turning space and maintenance access. The room should allow care rounds without blocking emergency or service routes.
The operating procedure should state how doors are used, how long the enclosure remains open, how cage identity is maintained, and how animals, feed, bedding, water, tools, and waste move through the controlled workflow. Facilities staff should confirm room air, centralized supply and exhaust, power, alarms, monitoring, automatic watering, heat and noise management, and service responsibilities.
Provide ConductScience with the mouse population, room drawing, care schedule, cage-change process, sanitation flow, water method, monitoring needs, access clearances, and delivery route. The quote will identify the rack, cages, enclosure, air and control package, utilities, watering option, installation, commissioning, training, and accessories. This makes the high-capacity configuration usable for both the research plan and everyday animal care.
Features & Benefits
Capacity and layout
- 144 cages · 9 levels × 8 positions × 2 faces · double sided
Cage dimensions
- 390 × 180 × 130 mm
Rack dimensions
- 1830 × 920 × 2280 mm
Access format
- Open door · double-sided rack
Cage material
- Polysulfone
Ventilation
- Centralized supply and exhaust
Husbandry components
- 250 mL water bottle · plastic record card · automatic watering configurable
Setup Guide
What’s in the Box
- Selected double-sided open-door IVU system; rack, cages, enclosure, air package, husbandry components, watering option, and controls confirmed in the quote
What is the main planning difference from the smaller open-door system?
The double-sided layout needs clear working and material-flow zones at both faces, with added depth and capacity considered.
How is automatic watering handled?
It is an optional configuration and is included only when the quote defines the water package and facility connection.
What should the room drawing show?
Show both access zones, aisles, doors, ceiling, delivery path, utilities, air connections, monitoring, and maintenance clearance.
Have a question about this product?
Have a question? Just ask.
Send it over and we'll email you a personalized answer — no call, no scheduling.
Prefer to talk it through?