ConductVision Enterprise
Quality & Defect Inspection
Detect surface defects, dimensional deviations, and assembly errors at production speed. Available for pilot on any line.

Quality & Defect Inspection transforms standard industrial cameras into automated inspection stations capable of identifying surface defects, measuring dimensional tolerances, and verifying correct assembly at line speed. The system is designed to catch scratches, dents, cracks, discoloration, missing components, and misaligned parts that human inspectors often miss during high-throughput production. Models can be trained on a small set of annotated defect images for a new product line, and the platform supports multi-camera inspection cells covering all surfaces of a part in a single pass.
How it works
Quality & Defect Inspection in three steps
Mount Inspection Cameras
Position high-resolution cameras above conveyor belts, at station exits, or within robotic inspection cells. The platform supports area-scan and line-scan cameras and auto-calibrates for part geometry, lighting, and field of view.
AI Inspects Every Part
Each image is processed by a defect segmentation model that localizes anomalies at the pixel level, classifies defect types, and measures dimensional features against CAD-derived tolerances. A reference-comparison engine flags deviations from golden samples.
Sort, Reject, and Report
Parts exceeding defect thresholds trigger reject signals to diverters or robotic arms. Every inspection result, pass and fail, is logged with defect images, classification, and measurements, feeding directly into SPC dashboards and MES systems.
Features
Surface Defect Detection
Identifies scratches, dents, cracks, pitting, staining, and discoloration on metal, plastic, glass, and composite surfaces. Pixel-level segmentation maps the exact location and extent of each defect.
Dimensional Measurement
Calibrated cameras measure part dimensions, gap widths, hole positions, and edge profiles with sub-millimeter precision. Results are compared against tolerance bands in real time.
Assembly Verification
Confirms that all components, screws, gaskets, labels, connectors, are present and correctly positioned. Detects missing parts, wrong orientations, and reversed assemblies before packaging.
Weld Inspection
Analyzes weld bead geometry, detecting porosity, undercut, spatter, and incomplete fusion from external visual cues. Designed as a first-pass screen to prioritize welds for detailed NDT follow-up.
Packaging Integrity Check
Verifies seal integrity, label placement, fill levels, and package completeness on finished goods. Catches torn shrink wrap, crooked labels, and underfilled containers at packaging line speed.
Golden Sample Comparison
Register a known-good reference part and the system highlights any deviation, color shift, texture change, or geometric difference, between production parts and the golden sample.
SPC Integration
Defect counts, defect types, and dimensional measurements stream into statistical process control charts. Trend alerts fire when processes drift toward control limits, enabling correction before scrap rates rise.
Use cases
Automotive Parts Inspection
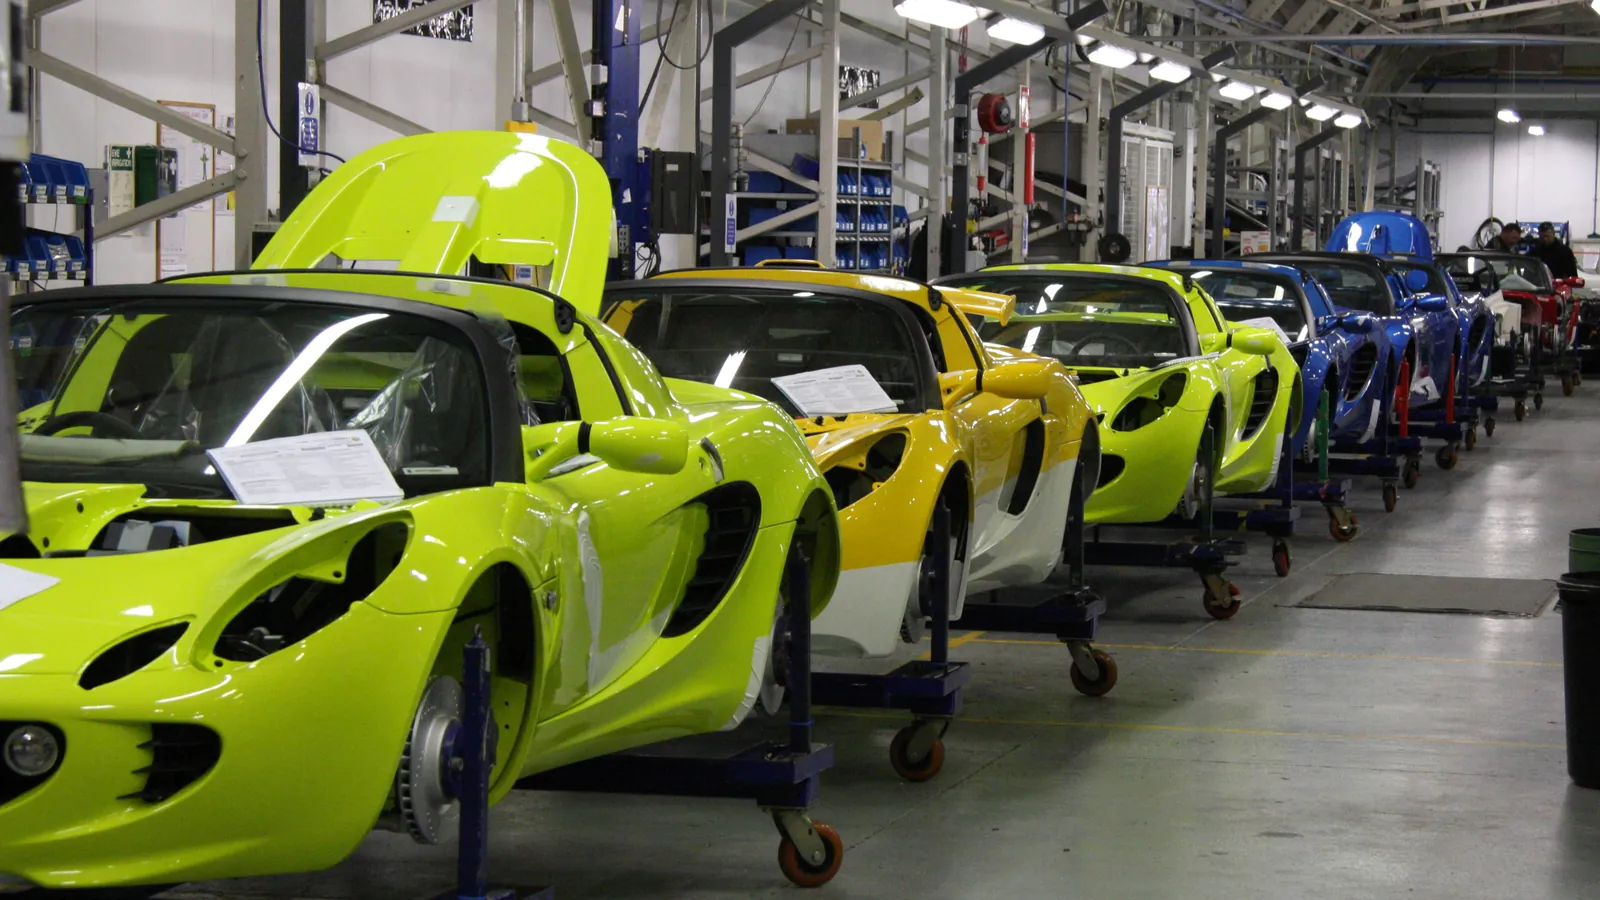
Automotive suppliers must maintain near-zero defect rates across stamped, machined, and painted components. Automated inspection can examine every part at line speed, catching surface defects and dimensional drift that sampling-based QC misses.
Electronics PCB Inspection
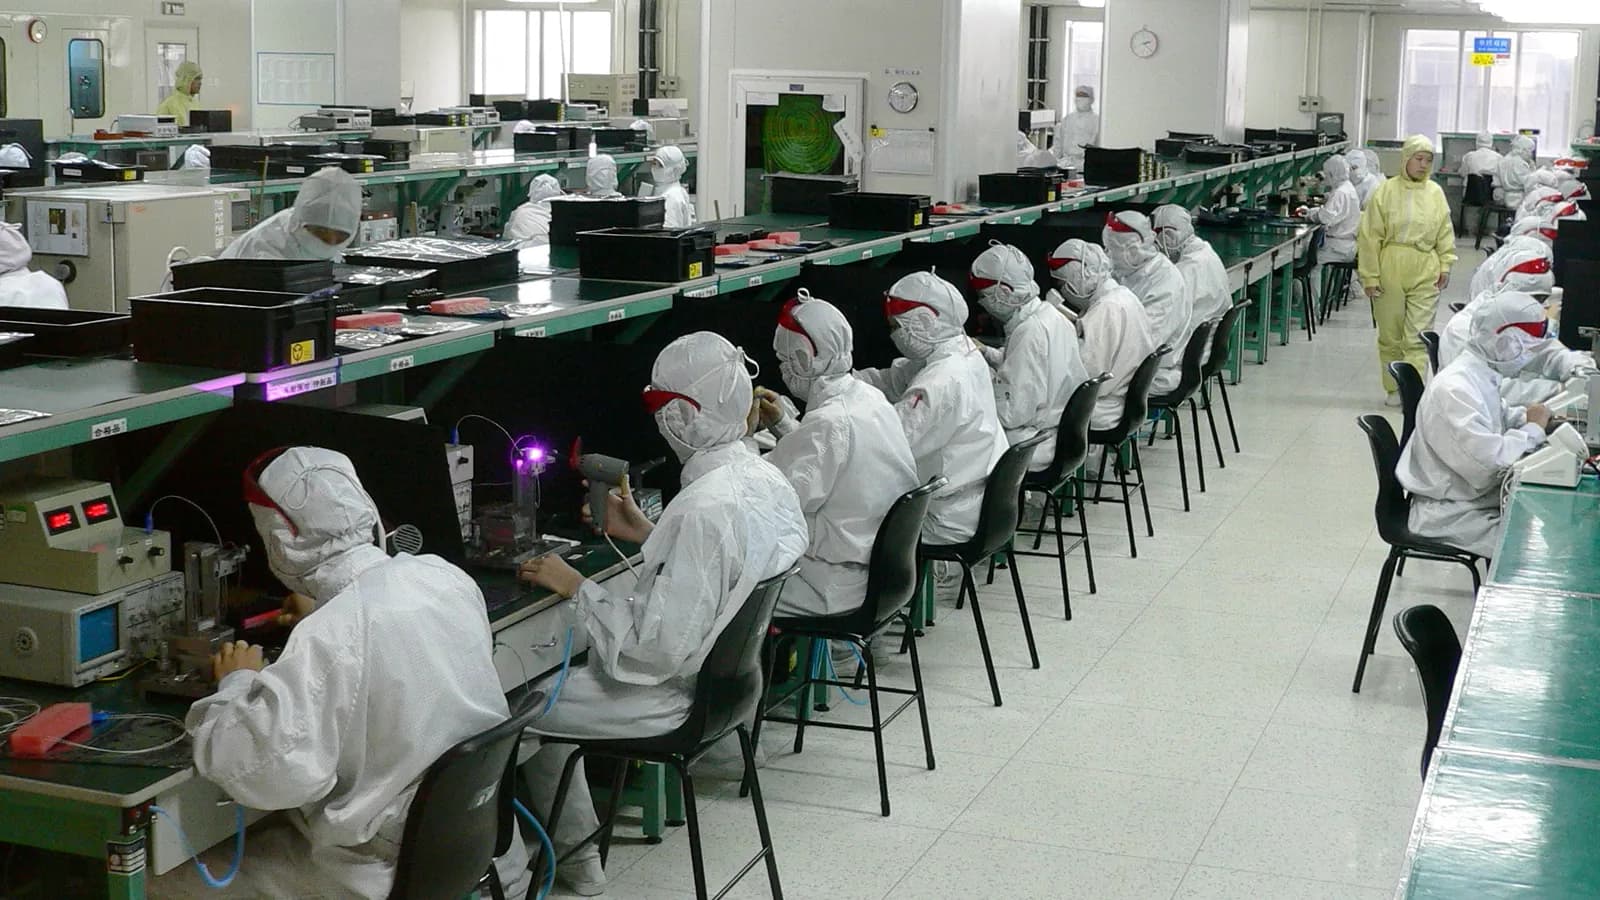
Printed circuit board manufacturers need to verify solder joints, component placement, and trace integrity. High-resolution cameras paired with defect models can flag cold solder joints, missing components, and bridging defects before boards reach functional test.
Pharmaceutical Packaging Verification
Pharmaceutical lines require that every package has the correct label, lot number, and seal integrity. Vision-based inspection can verify text accuracy, cap torque indicators, and tamper-evident seal condition at full production speed.
pharmamanufacturing
Metal Fabrication Weld Quality
Fabrication shops producing structural steel, pressure vessels, and piping need consistent weld quality across shifts. Camera-based bead inspection can screen every weld for visual defects, routing suspect joints to NDT technicians.
manufacturingconstructionenergy
Food and Beverage Quality Control
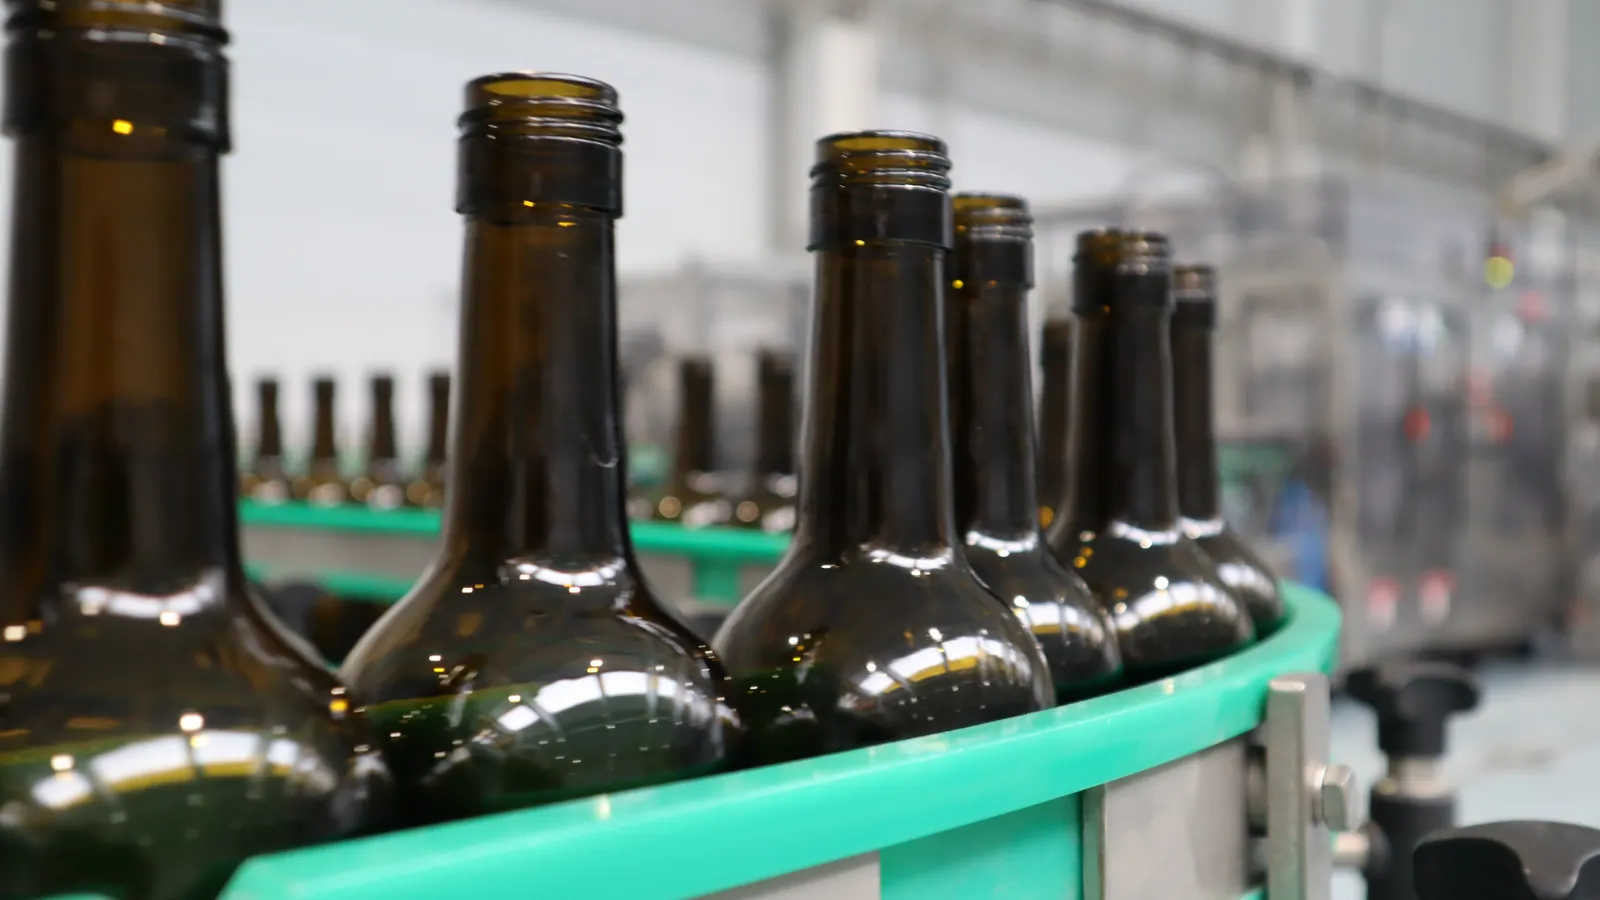
Food processors must detect foreign objects, color anomalies, and packaging defects before products ship. Vision inspection can identify discolored items, broken seals, and mislabeled packages on high-speed filling lines.
food processingmanufacturing
Glass and Ceramics Surface Inspection
Manufacturers of glass panels, bottles, and ceramic tiles need to detect chips, bubbles, inclusions, and surface scratches. Line-scan cameras with backlighting can reveal sub-millimeter defects invisible to the naked eye at production speed.
Product Defect Detection
The challenge: Manual visual inspection is subjective and fatiguing, leading to missed defects that reach customers and generate costly returns.
How ConductVision helps: ConductVision can analyze every item on the line against trained quality models, flagging defects such as cracks, dents, discoloration, and foreign particles. Defective items can be diverted automatically, and defect type data can feed into root cause analysis dashboards.
manufacturinglogisticsretail
Assembly Verification
The challenge: Complex assemblies with many components are prone to missing parts or incorrect configurations that are difficult to catch downstream.
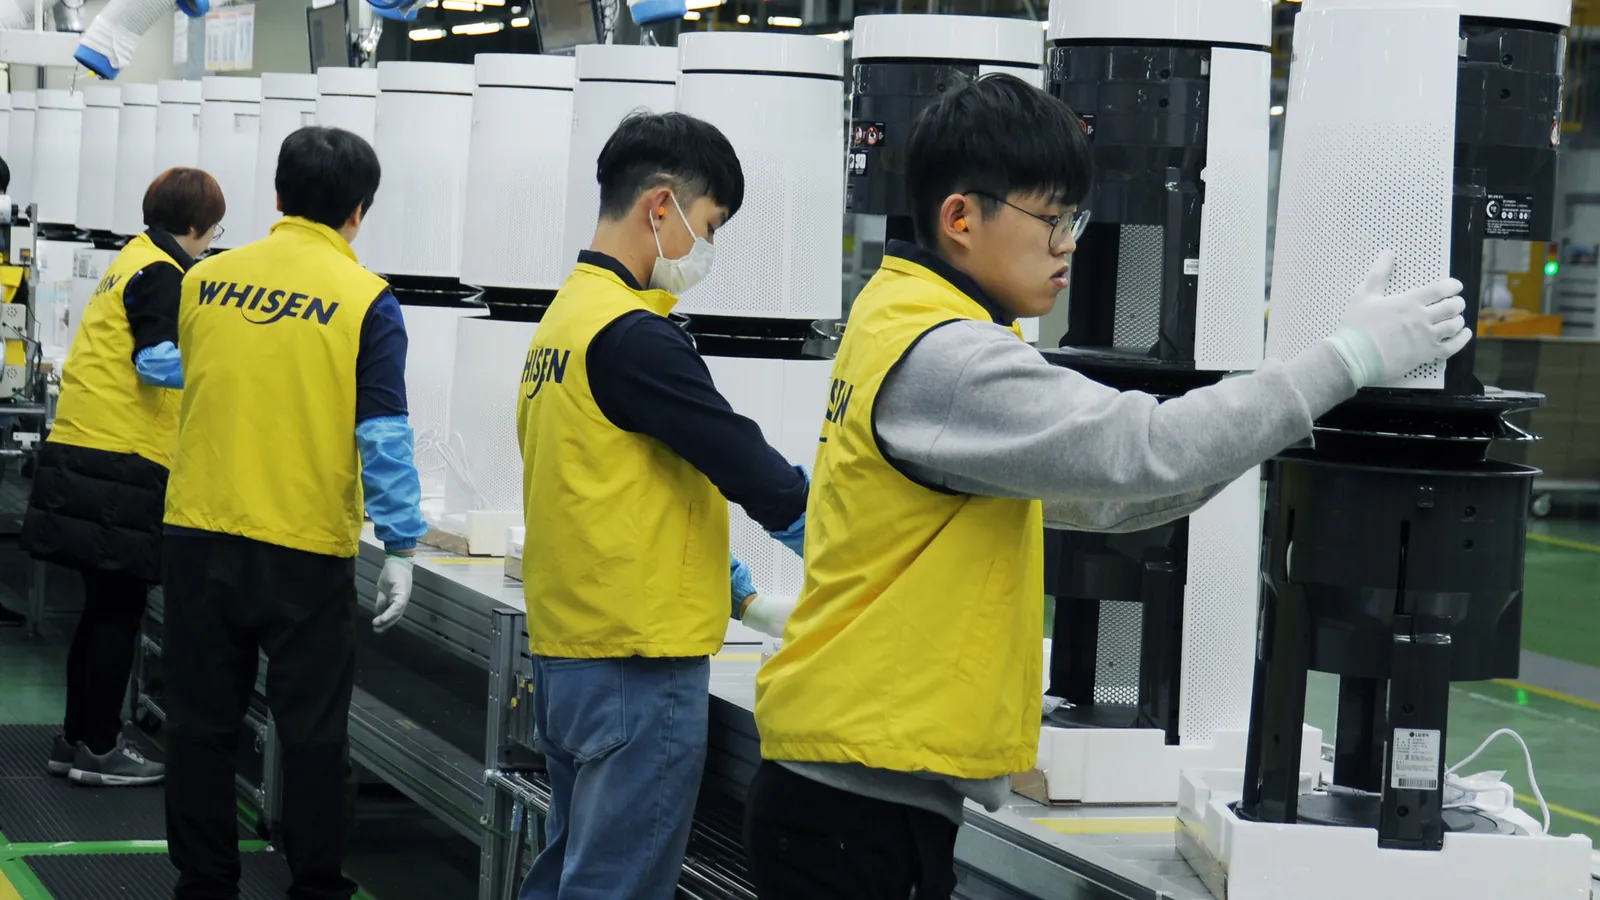
How ConductVision helps: The platform can verify that each assembly matches its reference configuration by checking component presence, orientation, and placement. Deviations can be flagged before the product moves to the next station, preventing costly rework later in the process.
manufacturingautomotivelogistics
Surface Inspection
The challenge: Surface finish defects like scratches, pitting, and coating inconsistencies are difficult for human inspectors to detect consistently at production speeds.
How ConductVision helps: ConductVision can use high-resolution image analysis to detect surface anomalies in real time. The system can classify defect types and severities, enabling quality teams to trace issues back to specific process parameters or equipment wear.
manufacturingautomotiveconstruction
Dimensional Measurement
The challenge: Manual measurement of parts is slow and introduces human error, creating bottlenecks in quality control processes.
How ConductVision helps: The platform can perform non-contact dimensional checks using calibrated camera views, comparing measured dimensions against tolerances. Out-of-spec parts can be flagged immediately, and measurement trend data can enable statistical process control.
manufacturingautomotiveconstruction
Packaging Verification
The challenge: Incorrect packaging including missing items, wrong quantities, or damaged containers leads to customer complaints and return logistics costs.
How ConductVision helps: ConductVision can inspect packages at the end of the line, verifying item counts, seal integrity, and package condition. Alerts can stop the line or divert non-conforming packages before they enter the distribution chain.
manufacturinglogisticsretail
Label Accuracy Verification
The challenge: Mislabeled products create regulatory risk and erode customer trust, especially in food, pharmaceutical, and chemical industries.
How ConductVision helps: The platform can read and validate label text, barcodes, and date codes against expected values for each production run. Mismatches can trigger alerts, and all label reads can be logged for traceability and audit purposes.
manufacturinglogisticshealthcare
Technical overview
- Models
- Anomaly segmentation (PatchCore / EfficientAD) + custom classification heads per defect type
- Input formats
- RTSP, GigE Vision, USB3 Vision, MP4, JPEG/PNG batch
- Output formats
- JSON, MQTT, OPC UA, Webhooks, CSV, SPC-compatible data streams
- Edge support
- NVIDIA Jetson Orin, industrial PCs with CUDA GPUs, GigE Vision frame grabbers
Accuracy and latency are measured against your footage and cameras during pilot scoping; we publish figures only with the conditions they were measured under.
Where this capability is used
Manufacturing
Catch defects at the source, enforce safety protocols continuously, and quantify production in real time.
Automotive
Drive assembly line quality, paint shop precision, and facility management with production-grade vision analytics.
Infrastructure
Extend the lifespan and safety of critical infrastructure with continuous visual condition monitoring.
Electronics
Inspect microscale components at production speed with vision systems engineered for electronics precision.
Pharmaceutical
Maintain continuous visual oversight of cleanroom operations, packaging integrity, and serialization accuracy.
Waste & Recycling
Sort materials with visual precision, detect contamination early, and optimize fleet and facility operations across the waste stream.
Related capabilities
Optical Character Recognition
Extract text from containers, signs, labels, and serial numbers in more than 40 languages. Available for pilot.
Gauge & Meter Reading
Digitize analog gauges, meters, and displays with camera-based reading. Available for pilot as an industrial IoT bridge.
PPE Detection
Verify hard hats, vests, goggles, gloves, and respiratory protection, automatically, continuously. Available for pilot.
Evaluate Quality & Defect Inspection on your footage
One prioritized outcome, your cameras, a structured results review.